Tussen Bus en Buurt

A bus stop that works is not the same as a bus stop people like.

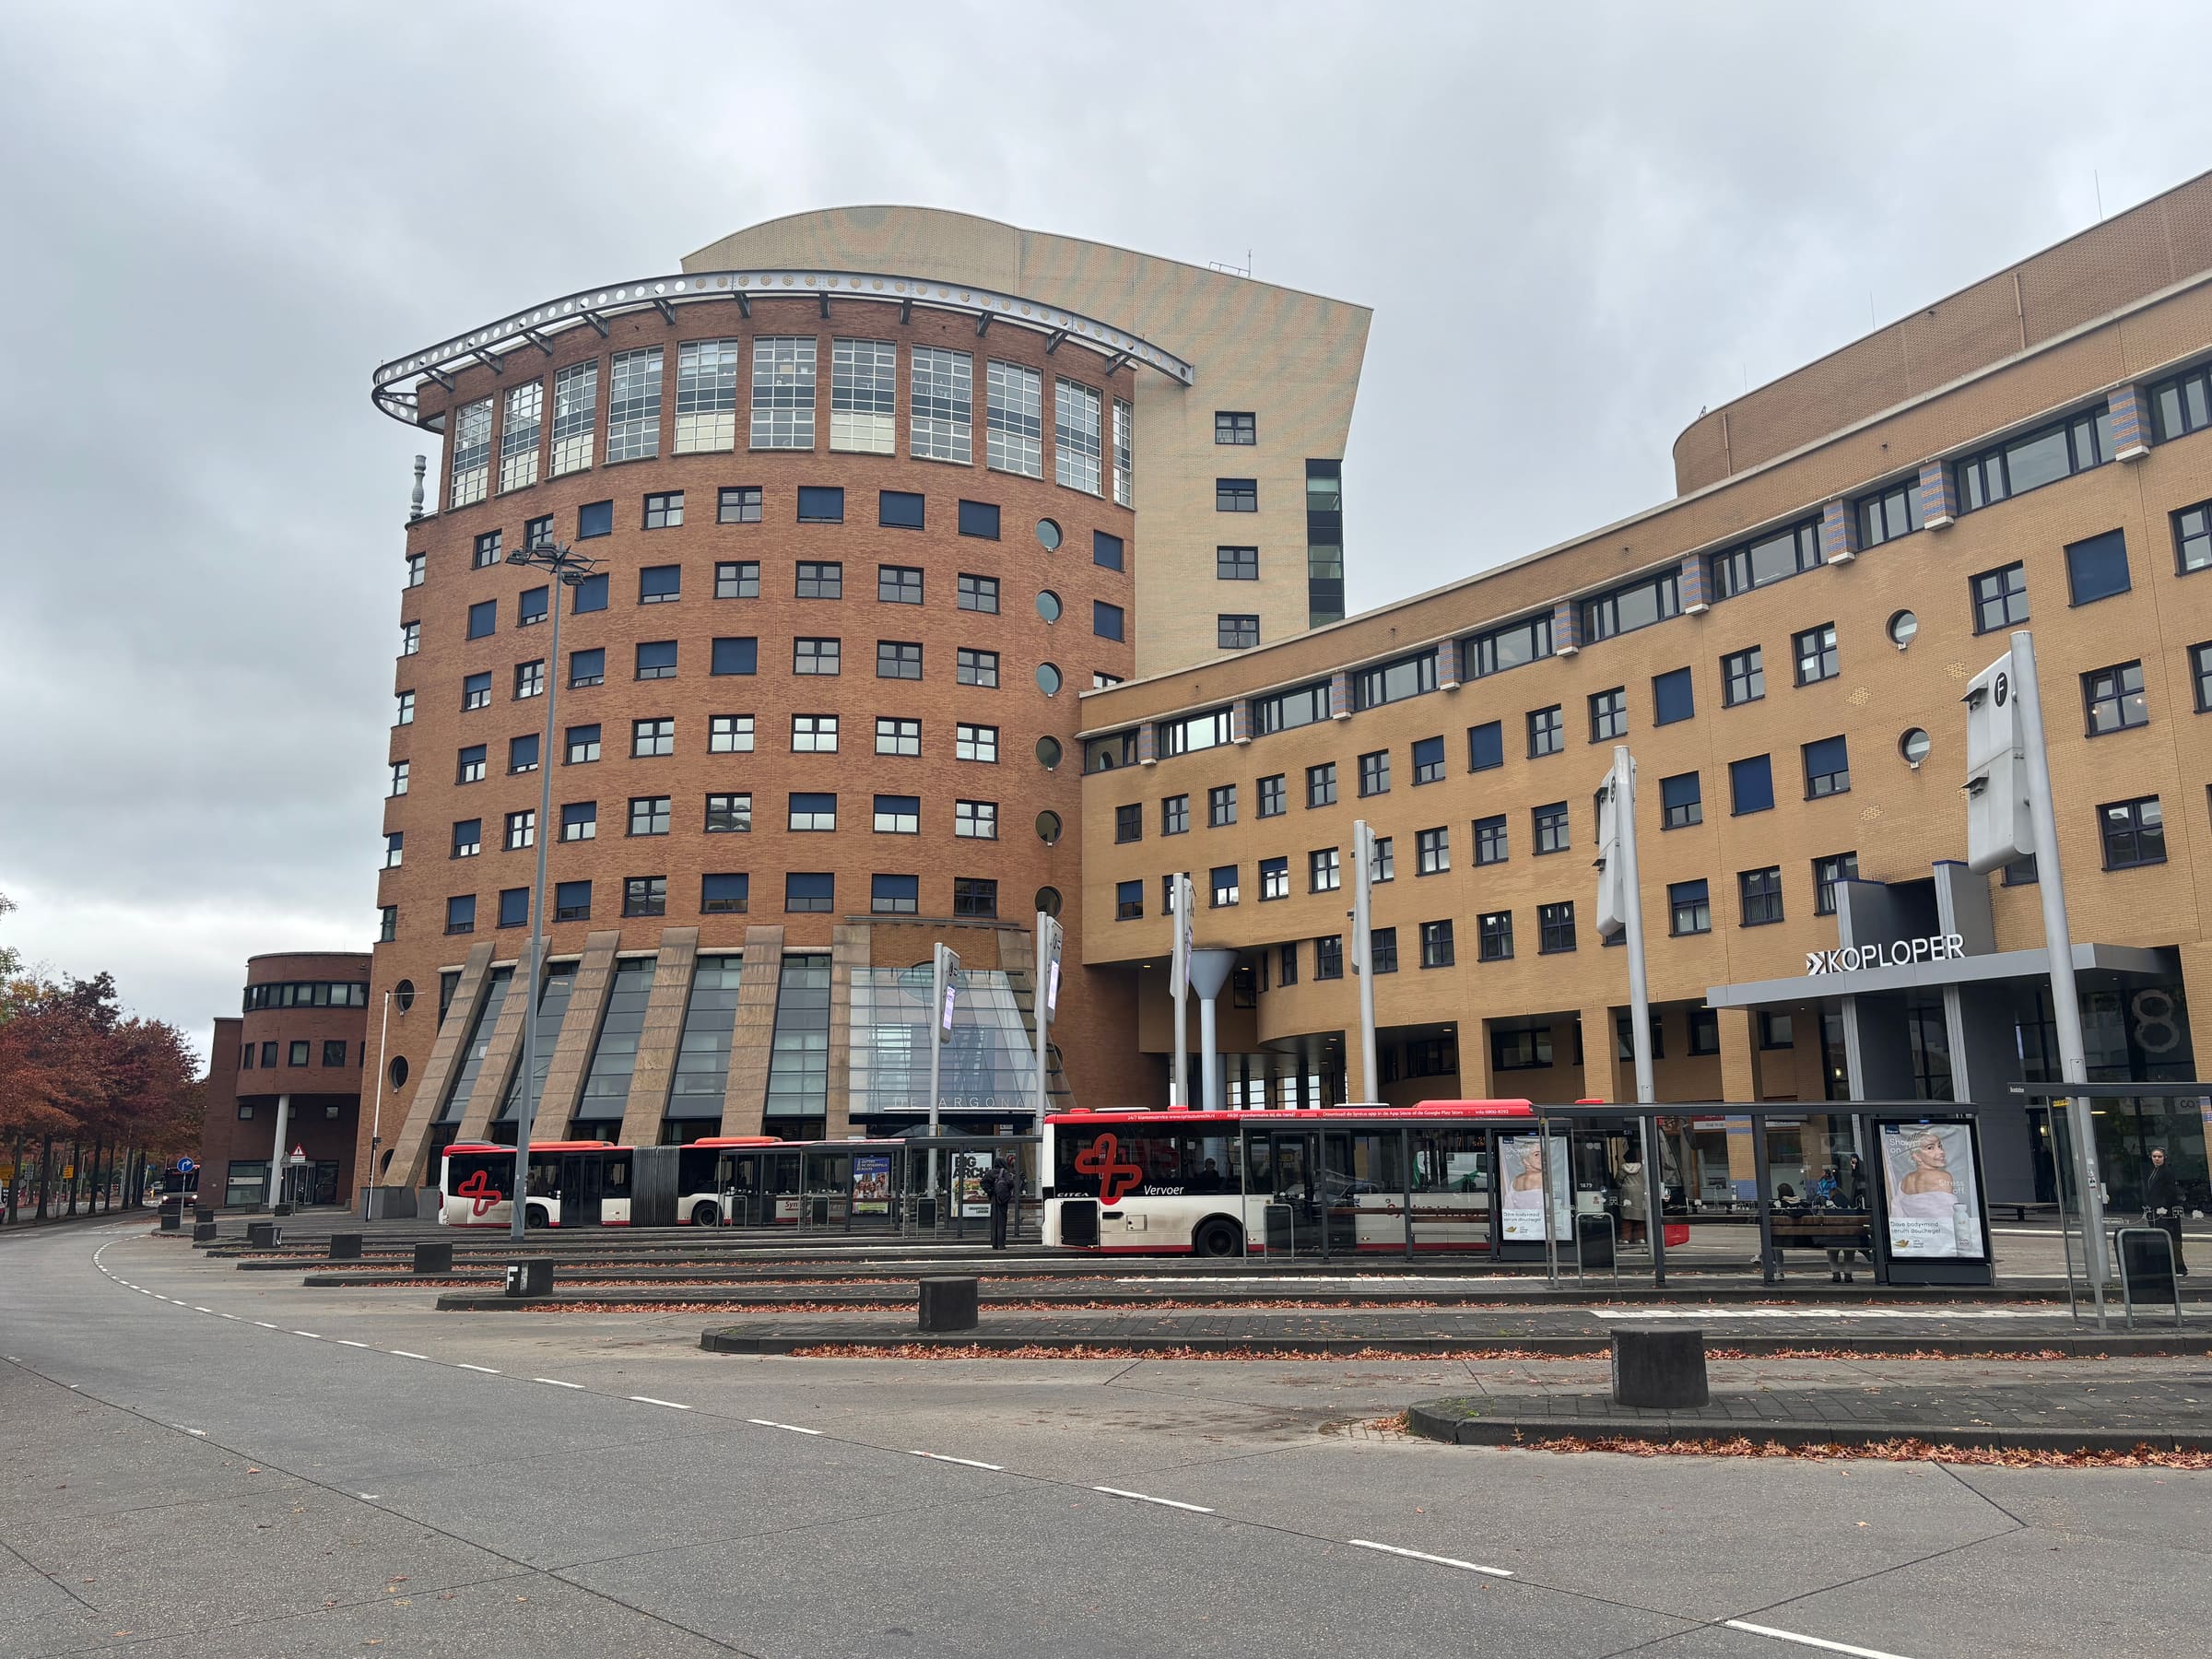
Bus stop Zonnewijzer in Nieuwland, Amersfoort: a wide street with bus shelters in front of the round brick apartment towers.
  • Team of 4
  • User research
  • Concept design
  • Spatial design
  • User testing

Result

We won the competition. The feedback: we stayed closest to what the target group actually needed. Our advice to Gemeente Amersfoort: a stop with no blind corners.

  1. Final presentation

    Zonnewijzer

  2. Looking back

    Mid-term presentation

    Combining concepts

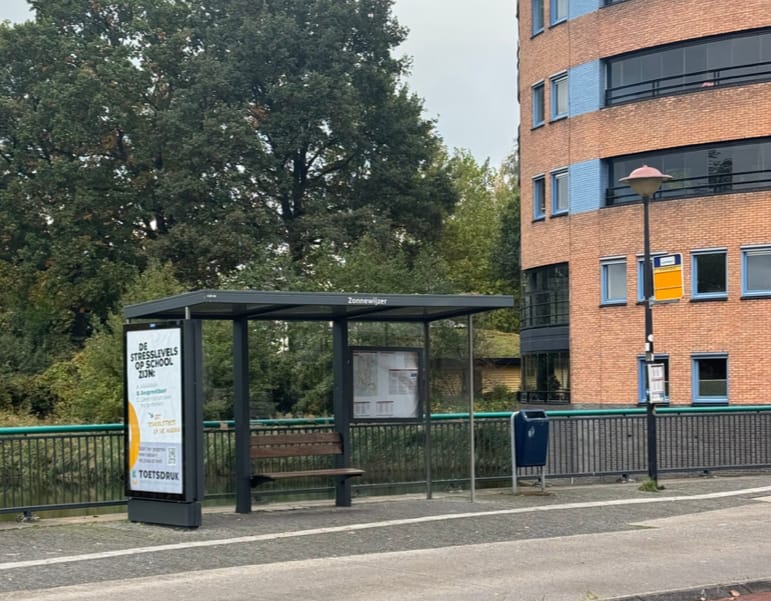
    The Zonnewijzer bus stop as it is now: a glass shelter next to a brick apartment block.
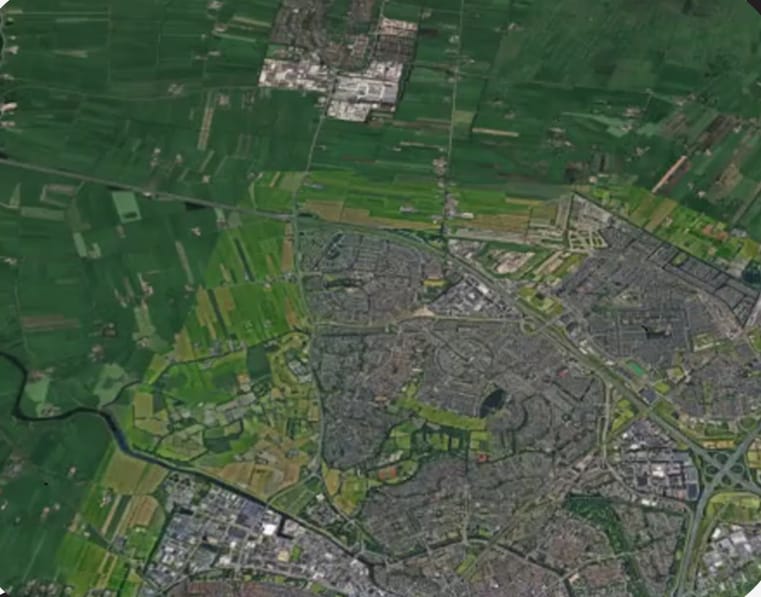
    Satellite view of Nieuwland and the green polder around it.

    Goal

    To design a super stop where travellers feel comfortable and safe, thanks to facilities that make waiting more pleasant.

    Target group

    Residents of Nieuwland and the travellers who use the Zonnewijzer bus stop.

  3. Guiding principles

    1. Comfort comes first

      Travellers should feel at ease while they wait. The stop offers shelter from wind and rain, enough seating and a calm, clear space.

    2. Safety you can see and feel

      Good lighting, social visibility and clear landmarks make the stop feel safe, during the day and in the evening.

    3. Connected to the neighbourhood

      Working with residents, schools or artists makes the stop part of the neighbourhood: not just a stop, but a meeting place.

    4. Sustainable and future-proof

      Everything we add is sustainable, low-maintenance and energy-efficient, in materials that suit the green, modern look of Nieuwland.

  4. Four concepts

    • Green Stop

      “Don’t just wait for the bus, give something back to the world.”

    • Touch Down

      “Not just waiting, but landing for a moment.”

    • Tic Tac Bus

      “The bus stops here, but the game begins.”

    • Stop of Imagination

      “Where every wait tells a story.”

  5. “Where the bus connects, not just transports.”

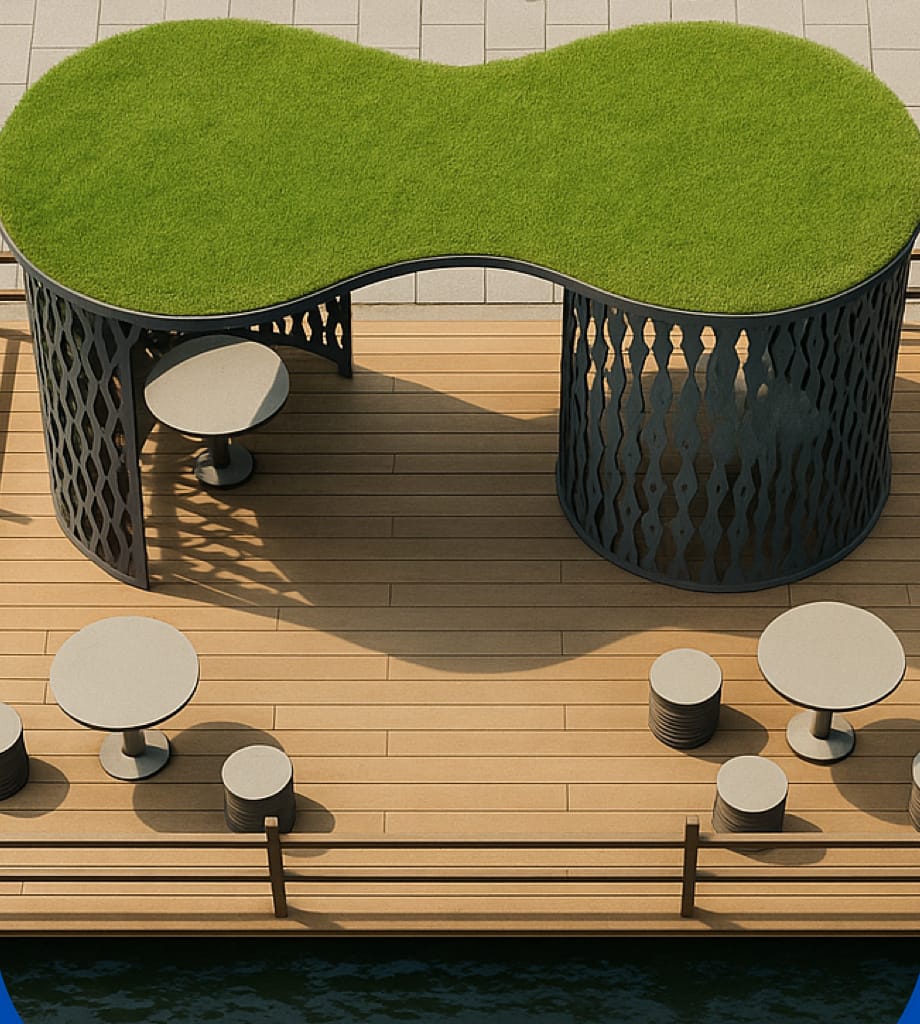
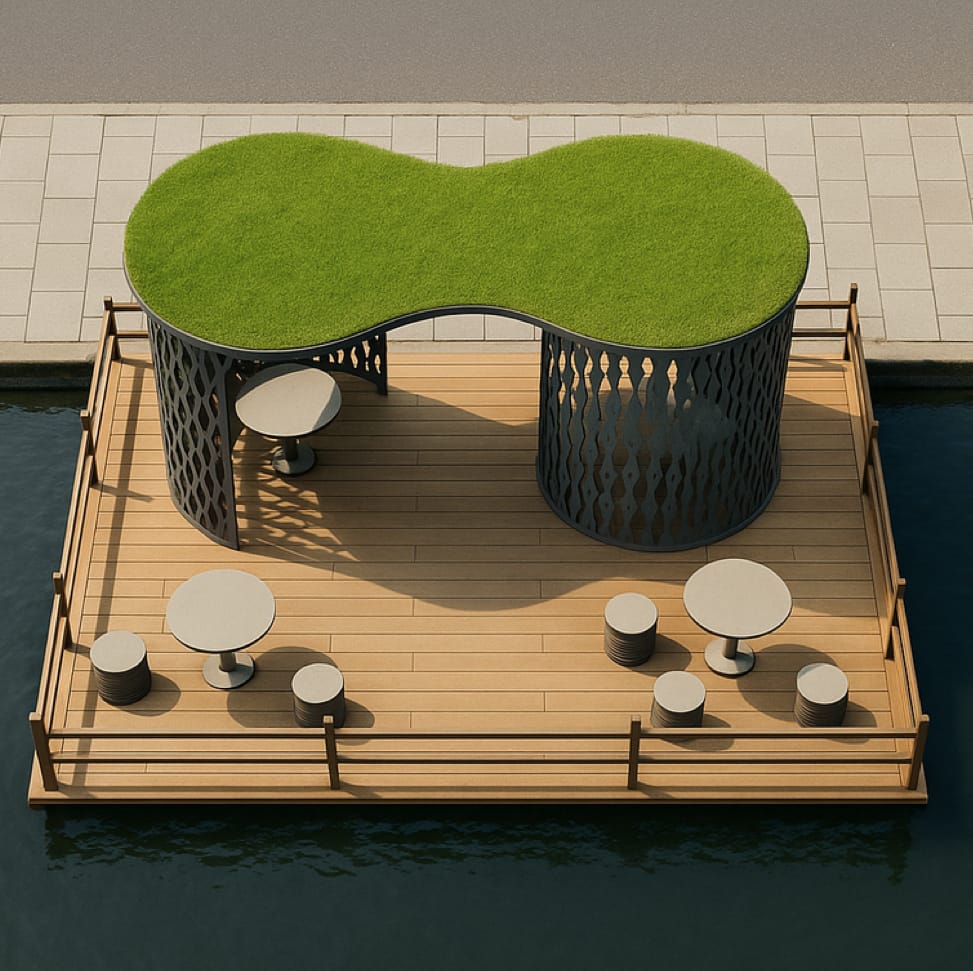
    Render of the final stop from above: a green roof on two rounded, perforated walls, with tables on a wooden deck by the water. Environment image made with ChatGPT, from a photo of our own mock-up. The stop design is ours.

    Tussen Bus en Buurt

    Between bus and neighbourhood

    1. Core idea

      A sustainable bus stop that works like a neighbourhood terrace, bringing rest, creativity and meeting together.

    2. Goal

      A stop that is not only functional but meaningful, where sustainability, community and wellbeing strengthen each other.

    3. Description

      A sustainable meeting place with a green roof, recycled materials, art from the neighbourhood and a terrace-style seating area where travellers and residents can relax and connect.

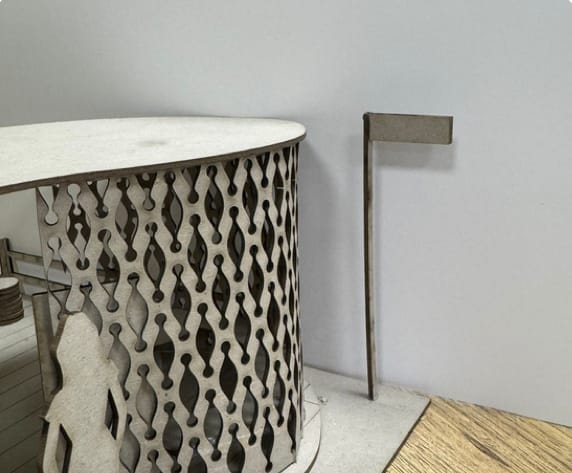
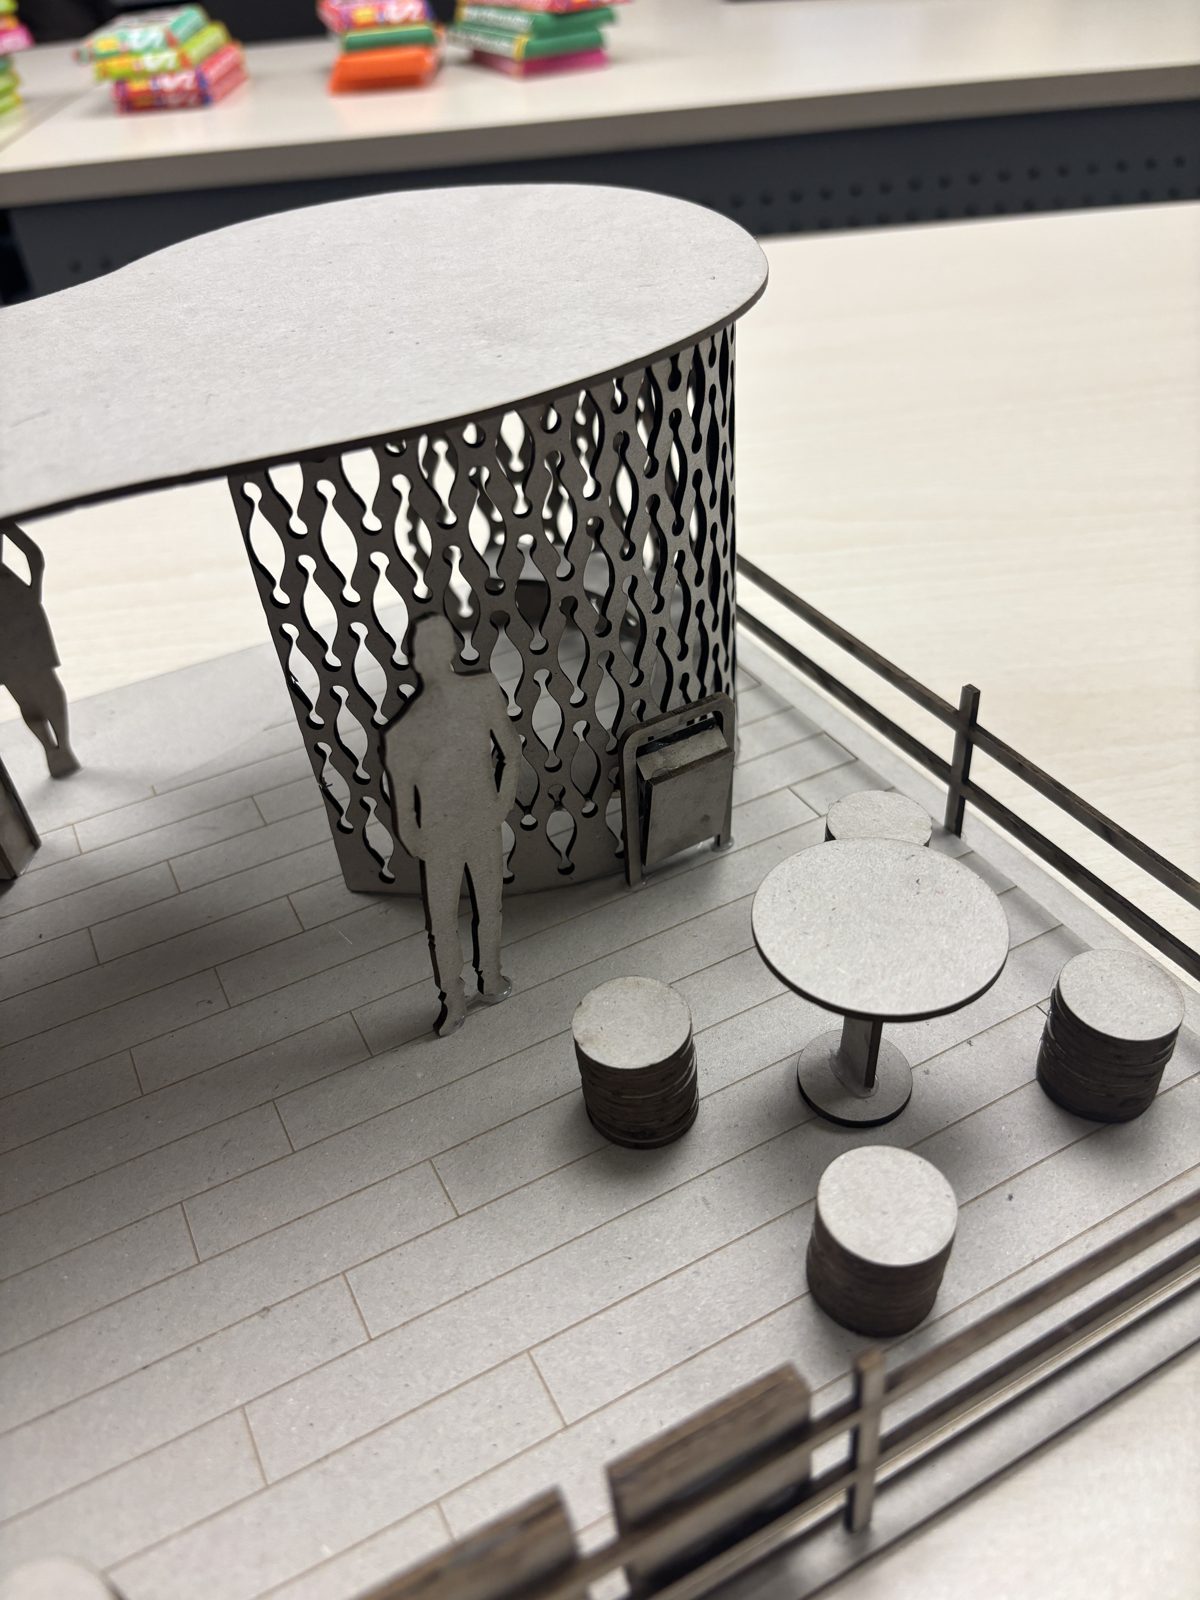
    • Scale model: the information sign next to the rounded wall.

      Information screen

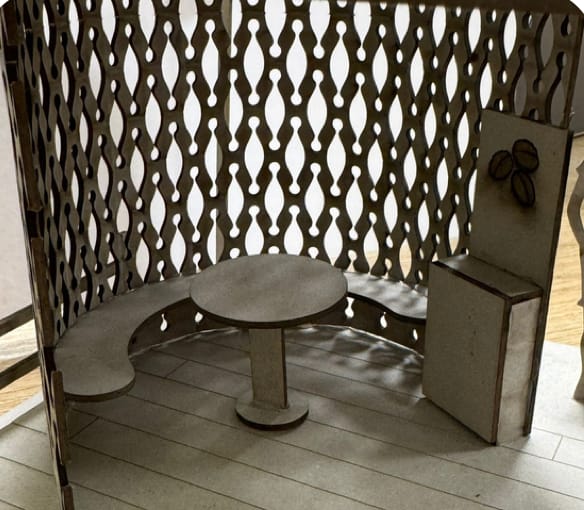
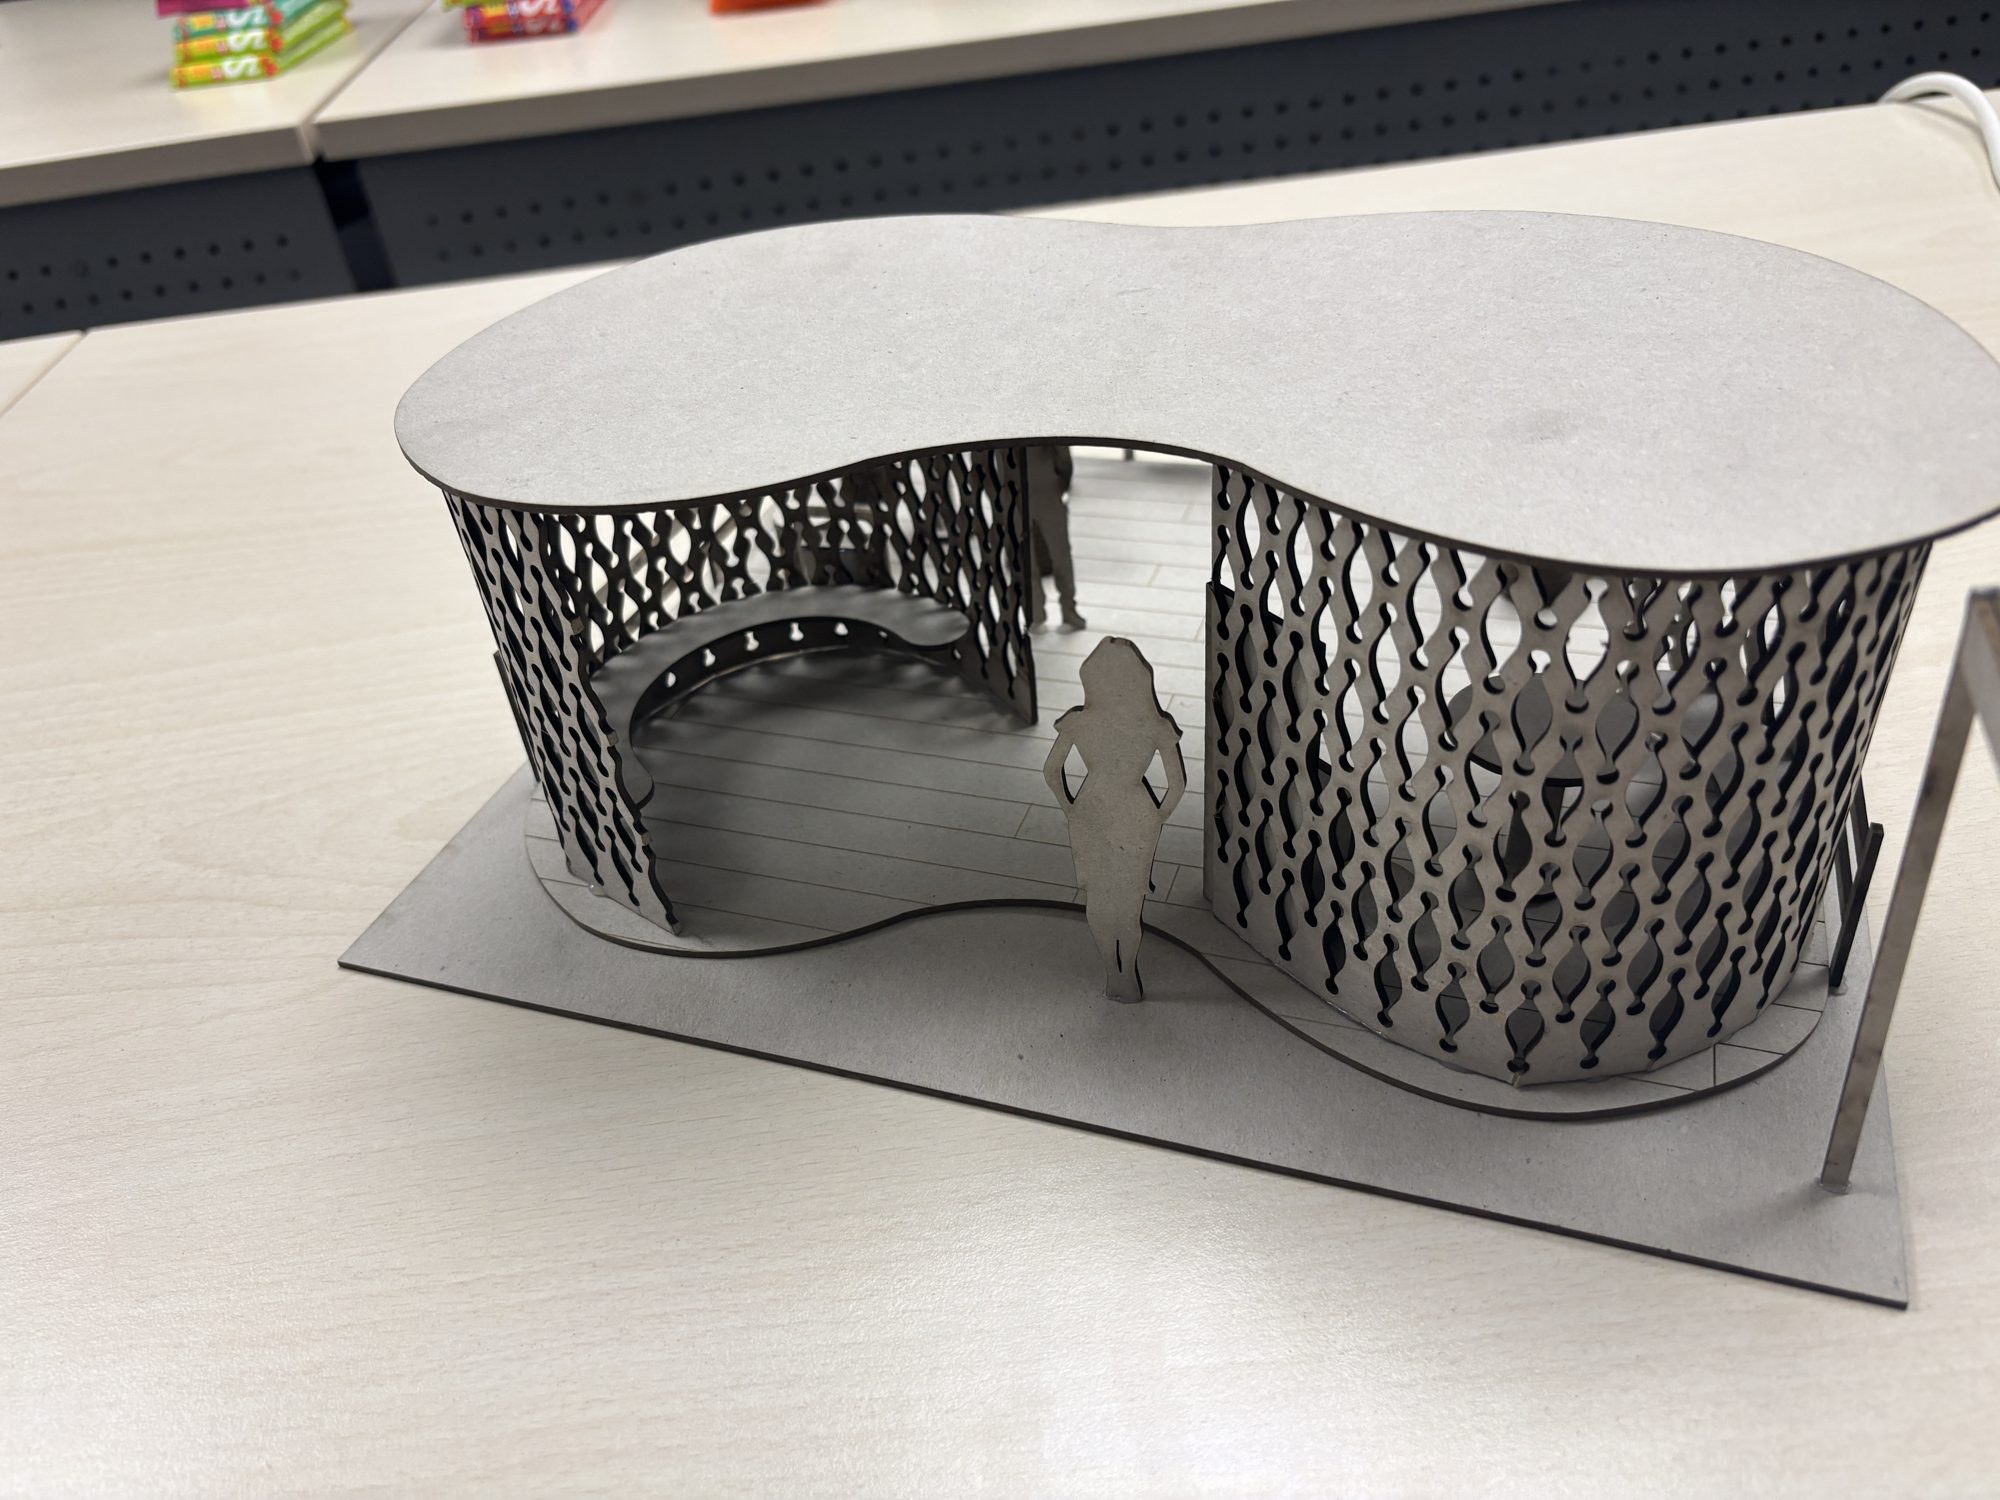
    • Scale model: a curved bench and table inside the perforated wall.

      Coffee corner

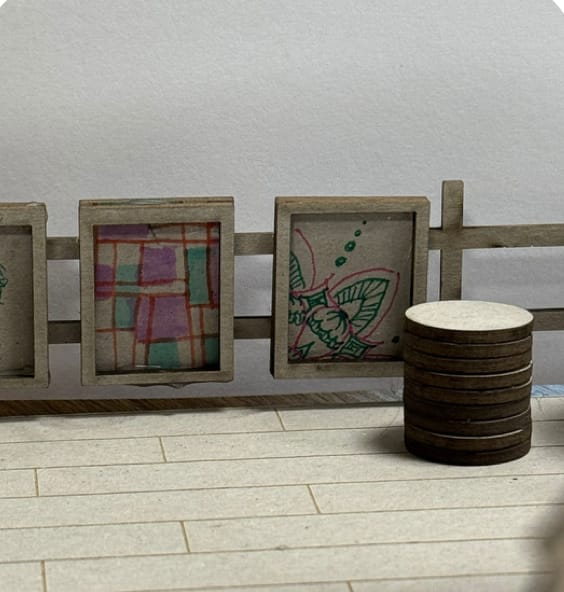
    • Scale model: a row of framed artworks by local makers along the fence.

      Art

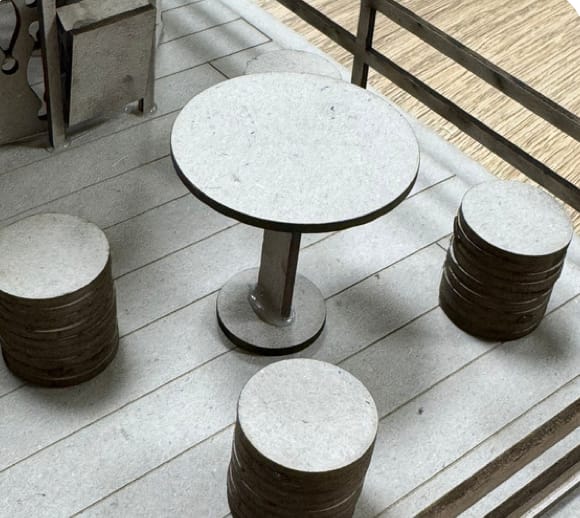
    • Scale model: a round table with stools on the deck.

      Enough seating

    Key elements

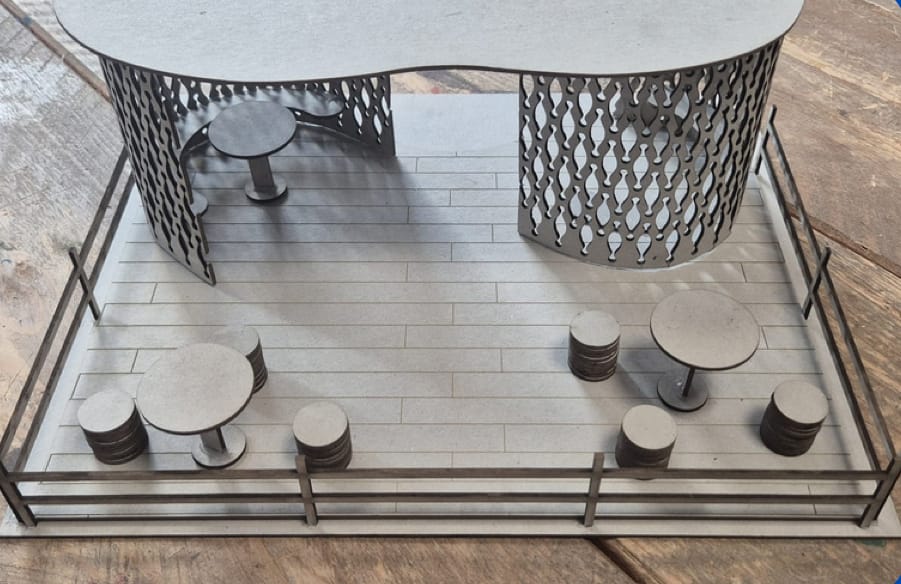
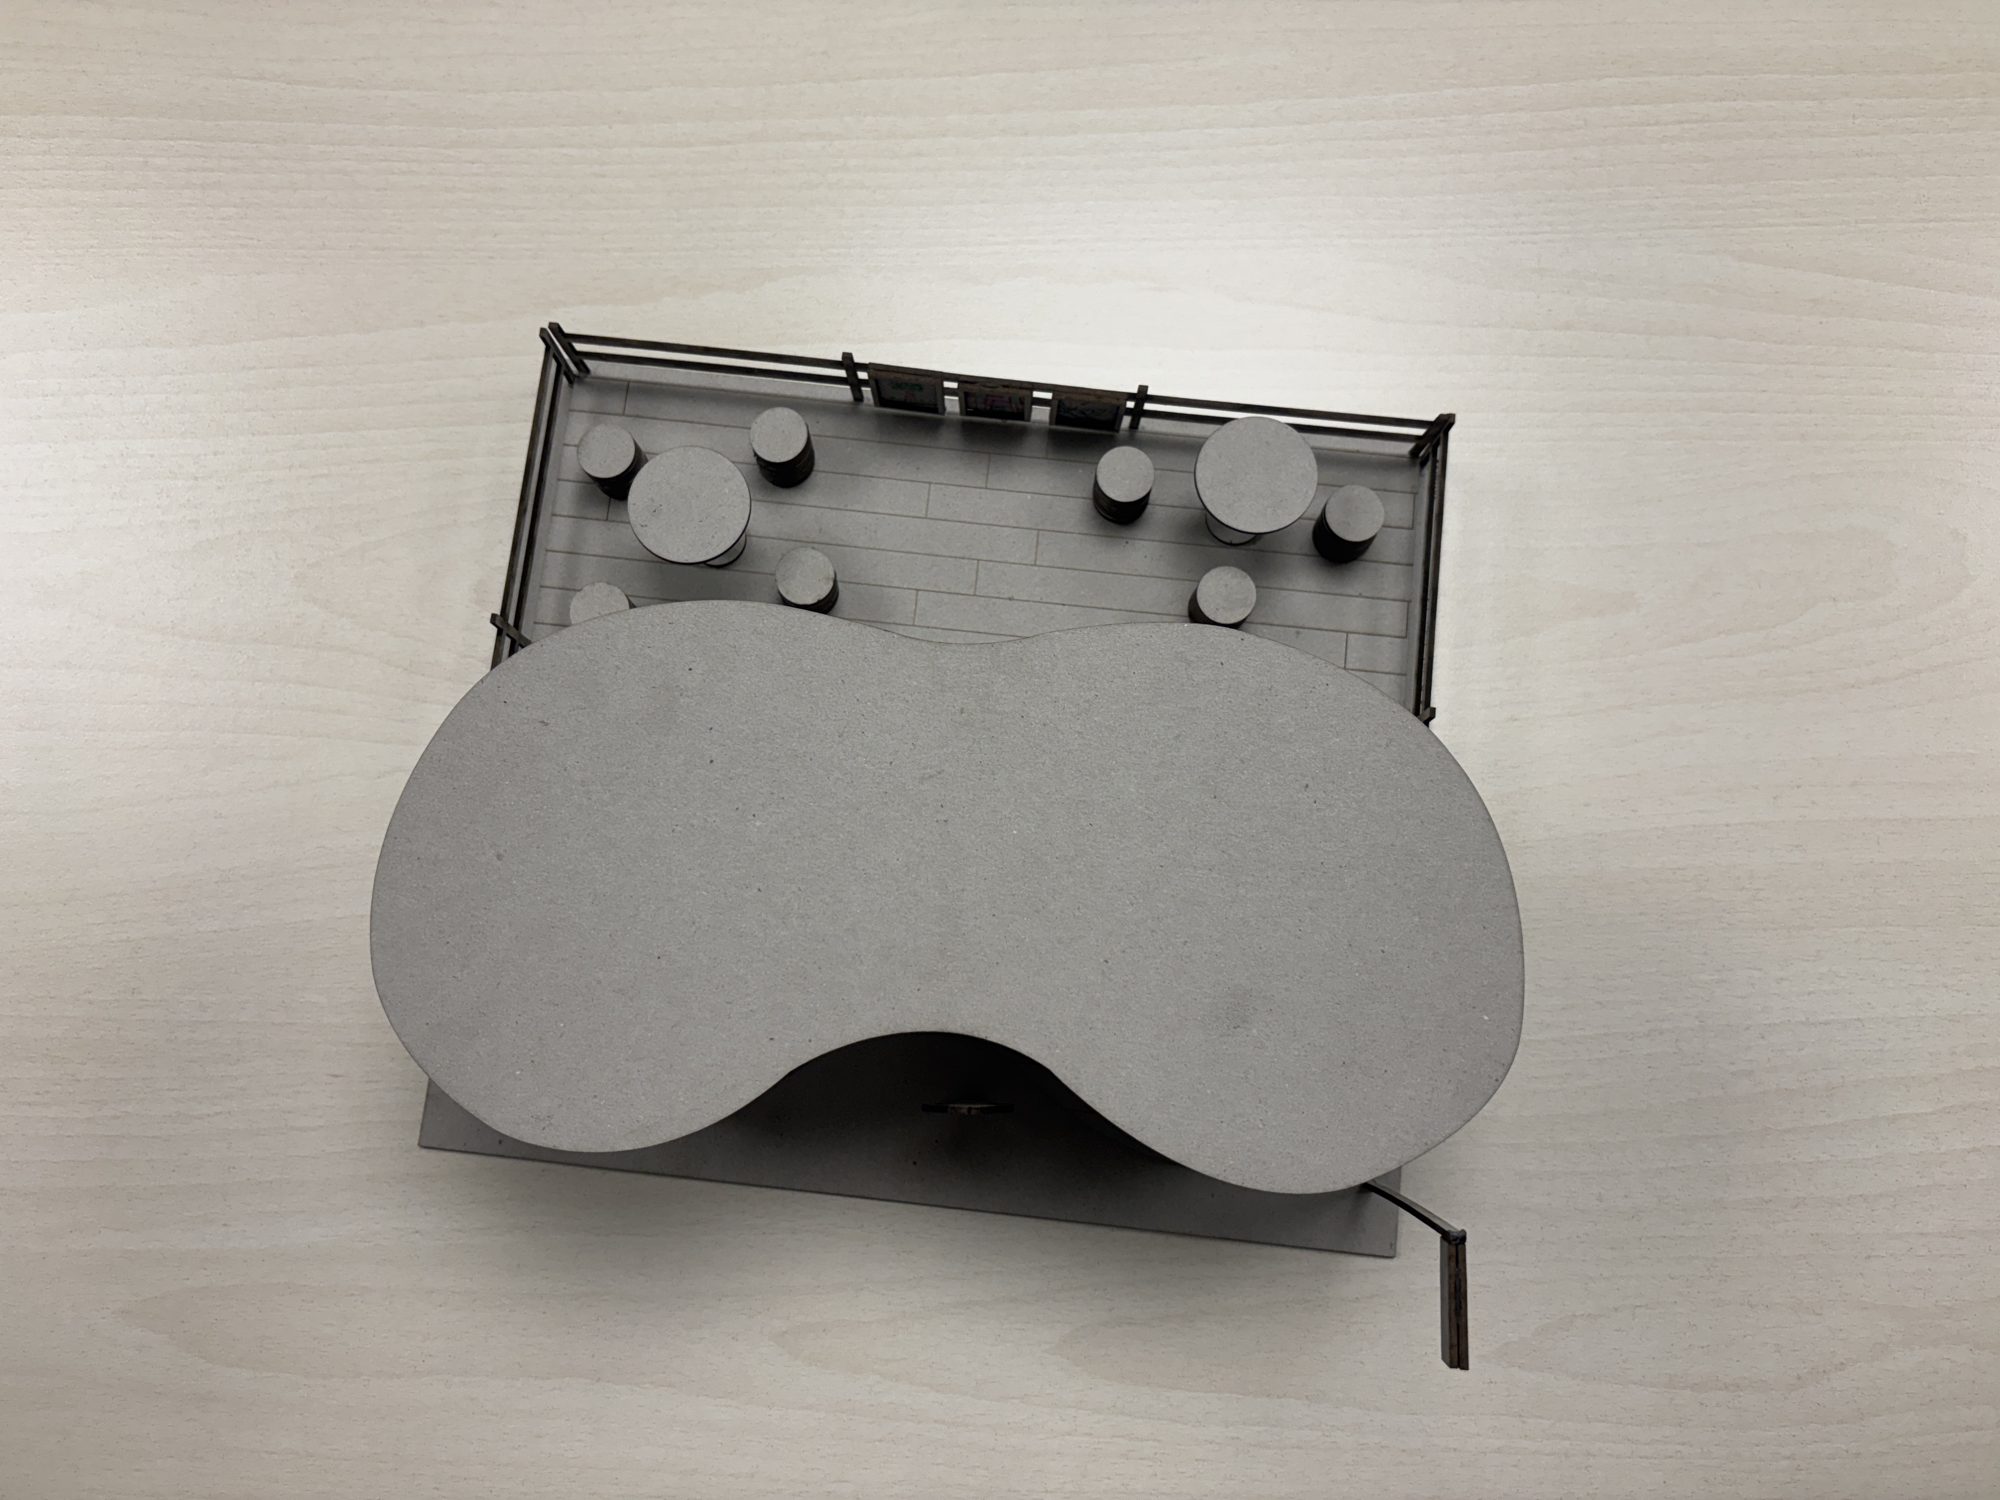
    The whole scale model: rounded walls, roof and terrace with tables inside a fence.
  6. The 3D model

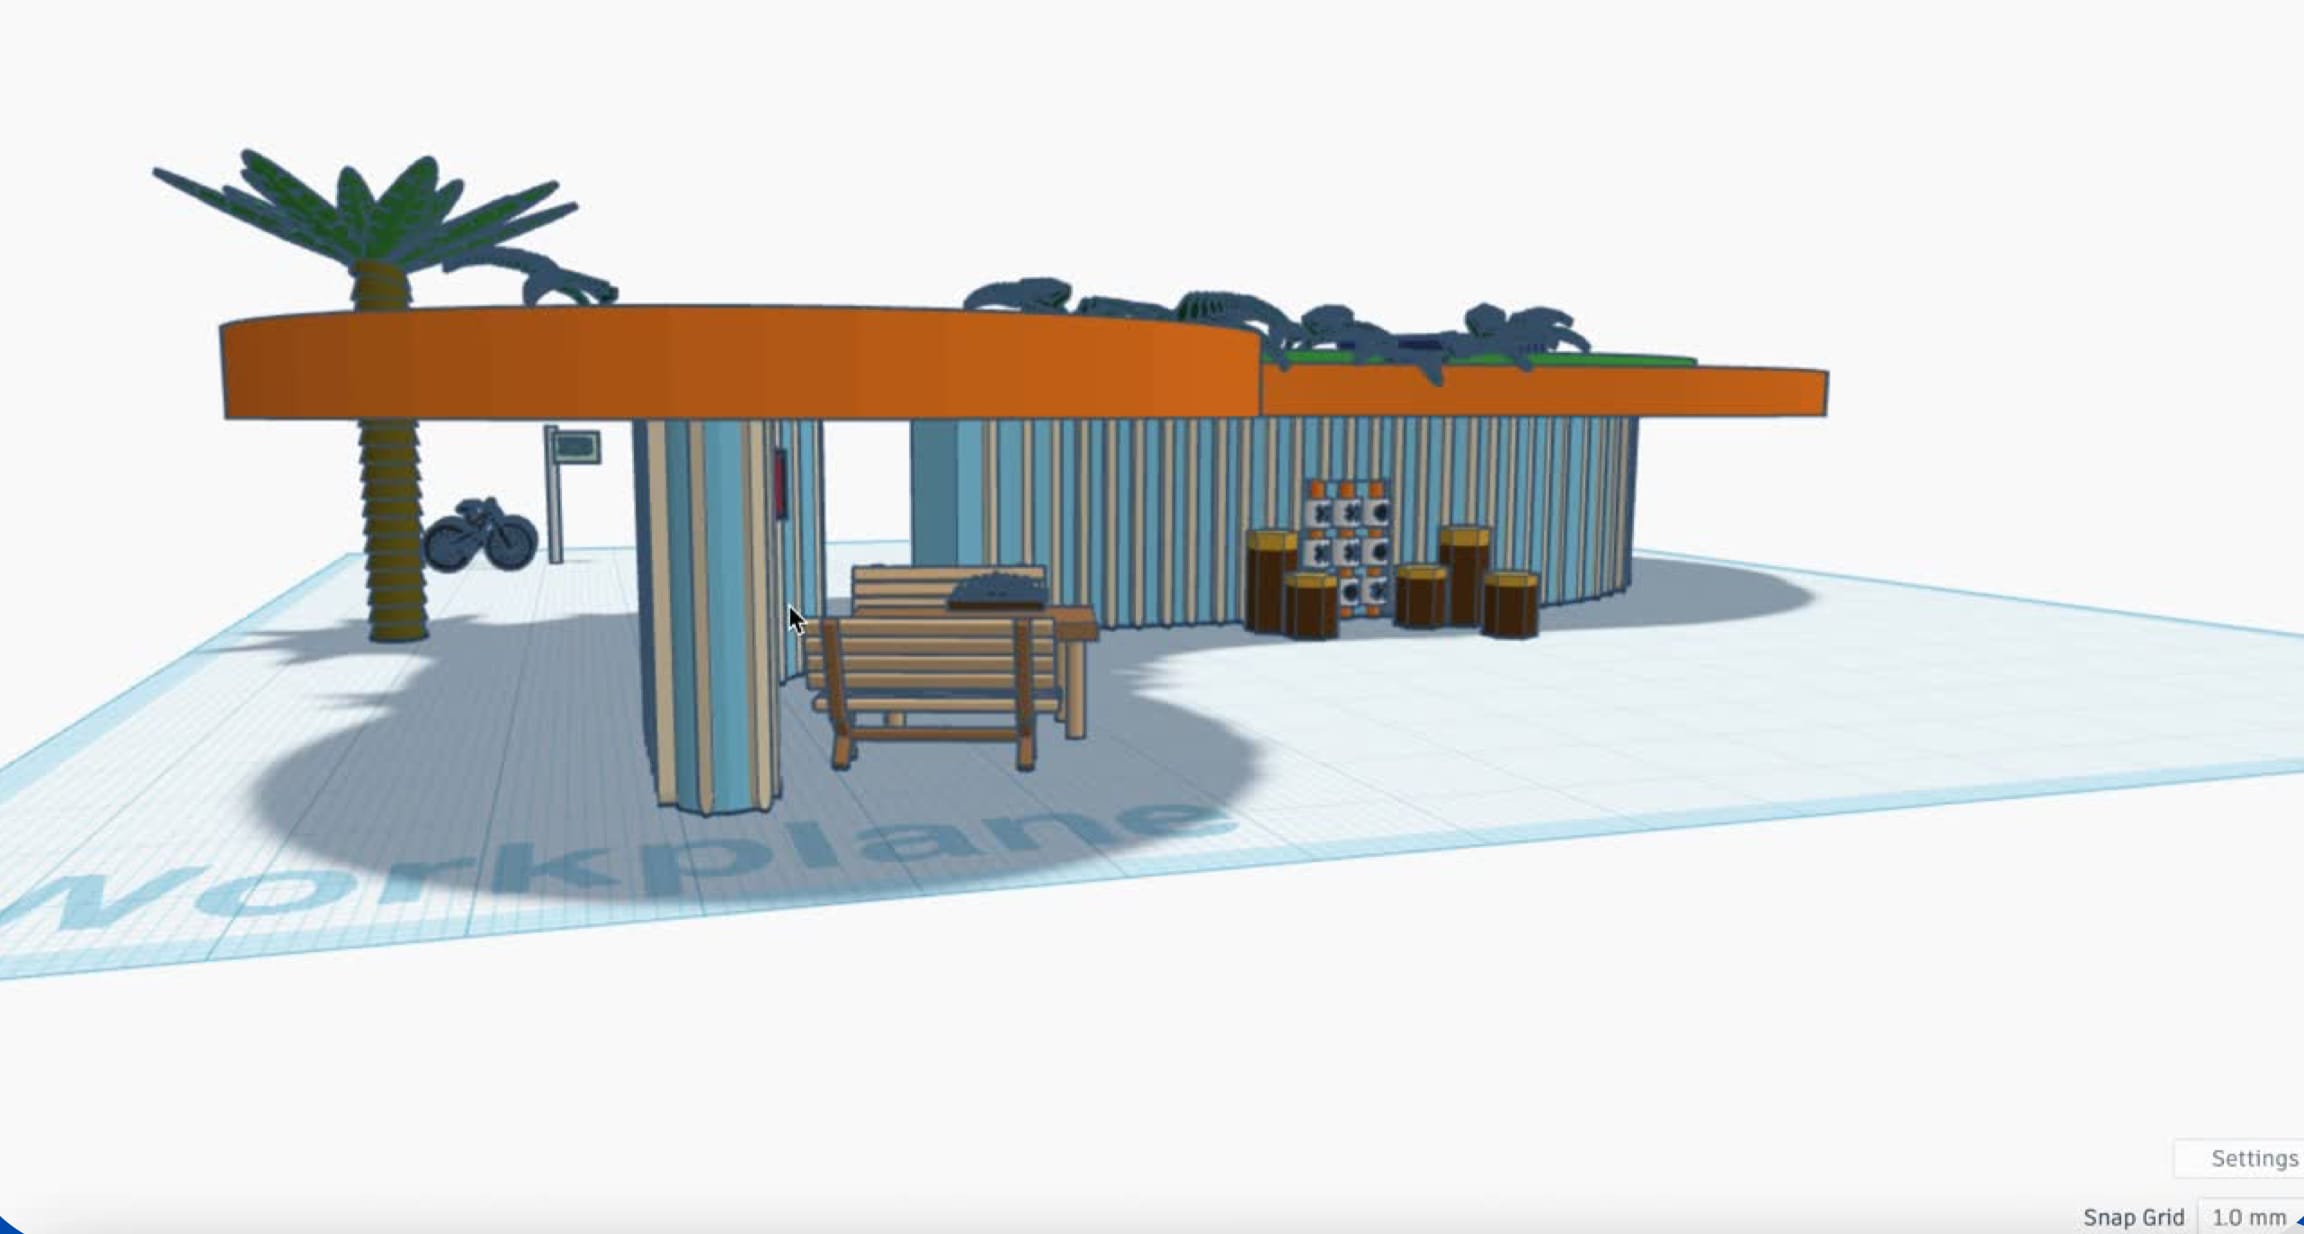
    Built in Tinkercad to walk through the space before making it.

    Our 3D model of the stop in Tinkercad: an orange roof over striped rounded walls, benches and a game table.
  7. Render of the final stop: green roof, rounded walls and a wooden terrace at the water’s edge. Environment image made with ChatGPT, from a photo of our own mock-up. The stop design is ours.

    Thank you

    Any questions?

Our final presentation (29 October 2025), translated from Dutch. Use the arrows or swipe.

My role

I did
3D design of the stop in Tinkercad. I also found the FromAtoB designer and ran the expert session.
We did together
Interviews, observation and mapping, the concepts, the physical mock-ups, the board game test and the final advice.
AI did
Environment images for the mock-ups (ChatGPT, one image a day each). We gave it a photo of our own mock-up as the example. The stop design is ours.
Client
Gemeente Amersfoort
Year
2025
Duration
5 weeks
Team
4 CMD students

Challenge

Amersfoort wants its busiest stops to become "super stops", offering more than a place to board. The question for us: what should a stop like Zonnewijzer in Nieuwland offer, and for whom?

Where it all happens: Zonnewijzer, Nieuwland. Satellite imagery: Google Earth.

Solution

A bus stop that doubles as a neighbourhood meeting place: a green roof, solar panels, tables made of recycled material, a coffee moment and rotating work by local makers. Its rounded shape has no blind corners, so nobody waiting can be surprised from behind. Safety is built into the form, not added on top.

Scale model detail: seating and table under the curved, perforated wall.
3D model of the rounded bus stop, designed without blind corners.
Scale model seen from above: the rounded roof and the seating area beside it.

Process

01 Waiting at Zonnewijzer

We interviewed travellers during the morning rush and in the daytime, observed the stop, and mapped stakeholders and competitors. The stop was functional, but waiting felt anonymous. Nothing invited people to stay or talk.
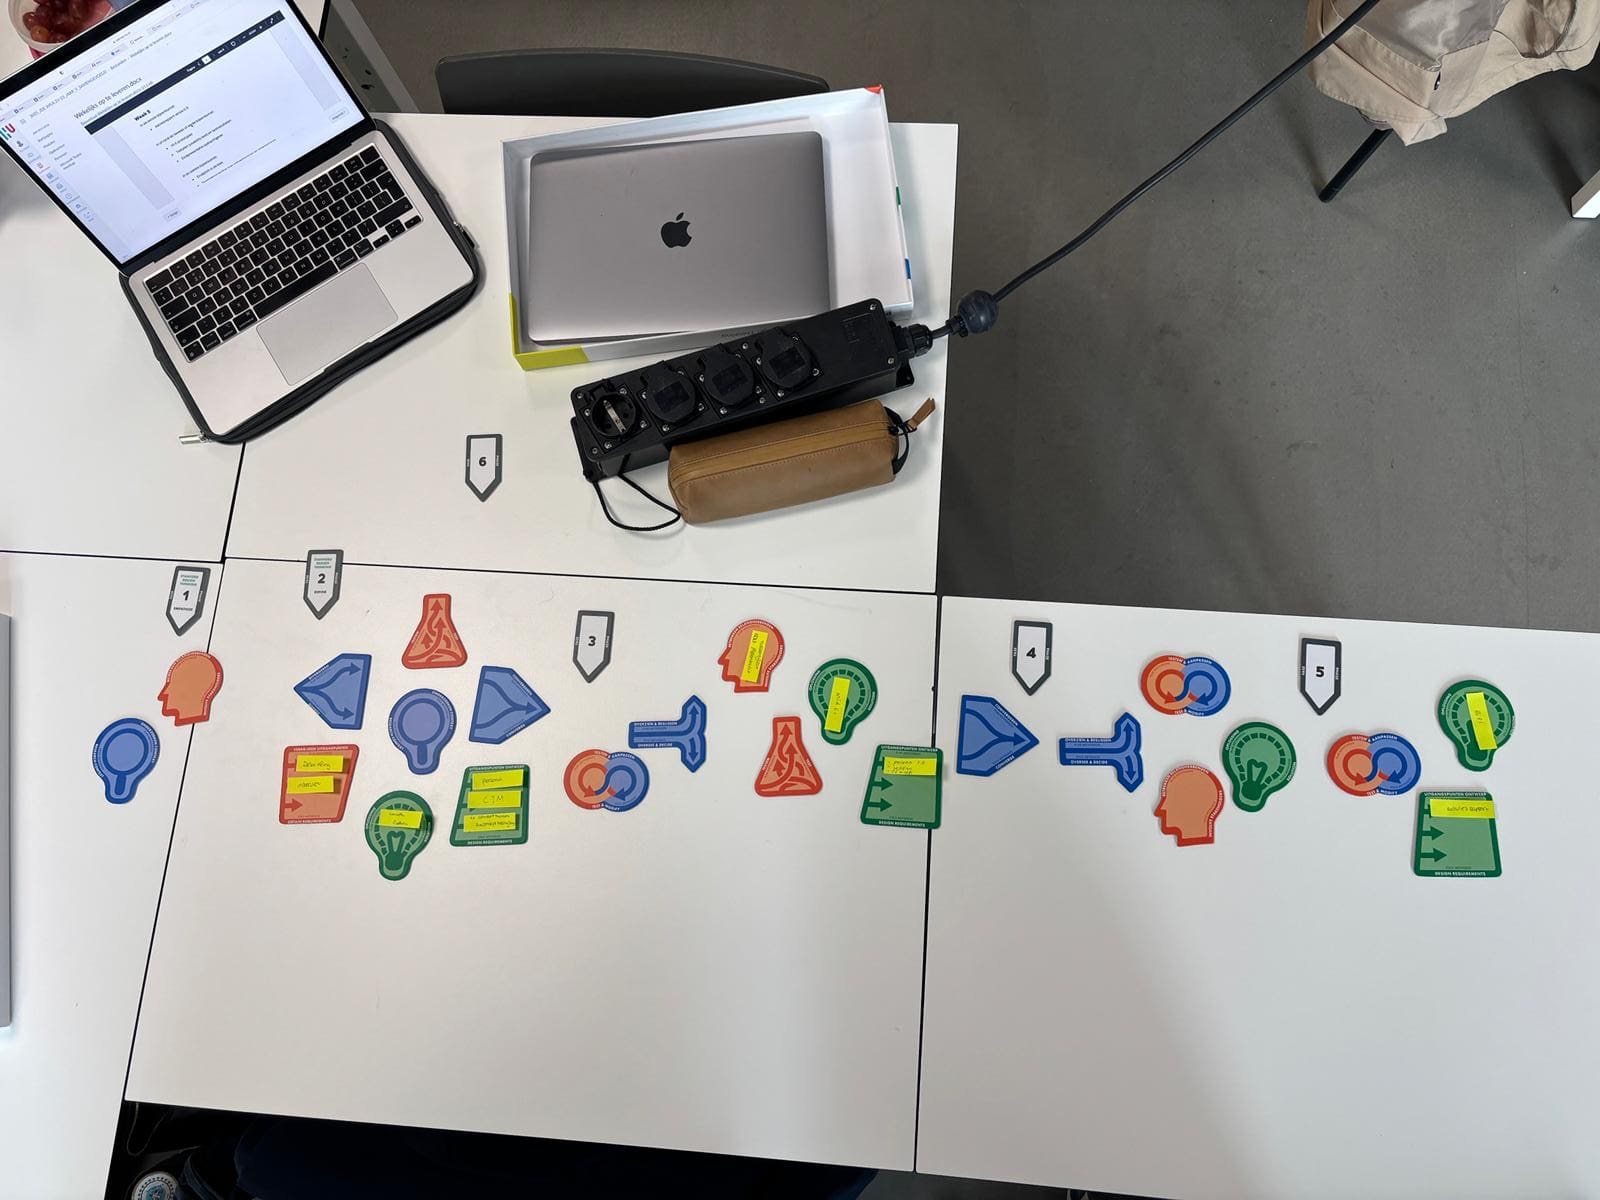
Our project planning laid out on a table: coloured cards for each step, in the order we planned to do them.
Before we started, we planned every step of the five weeks.

02 Six stops on a cardboard map

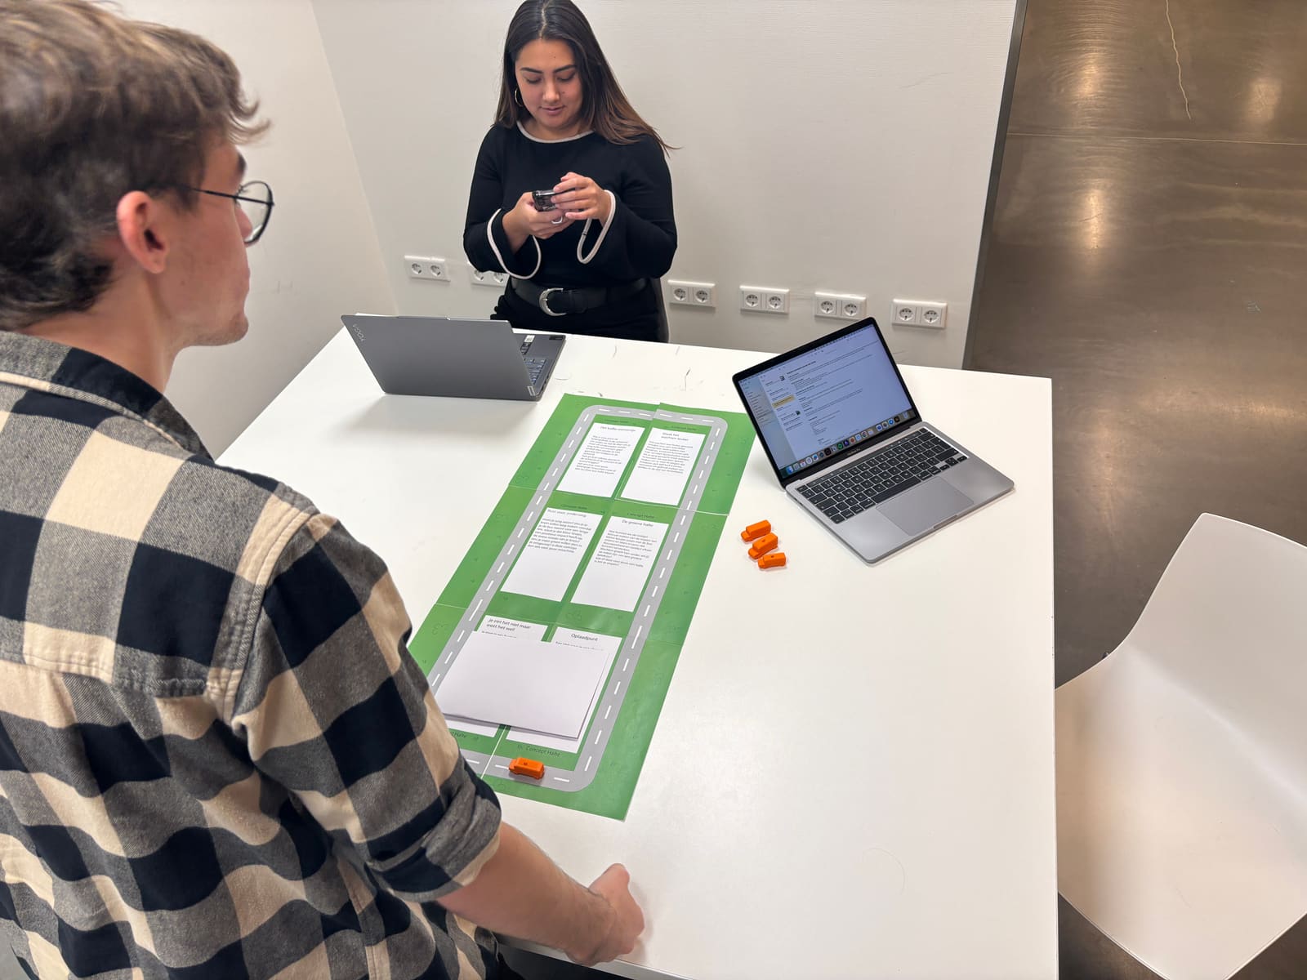
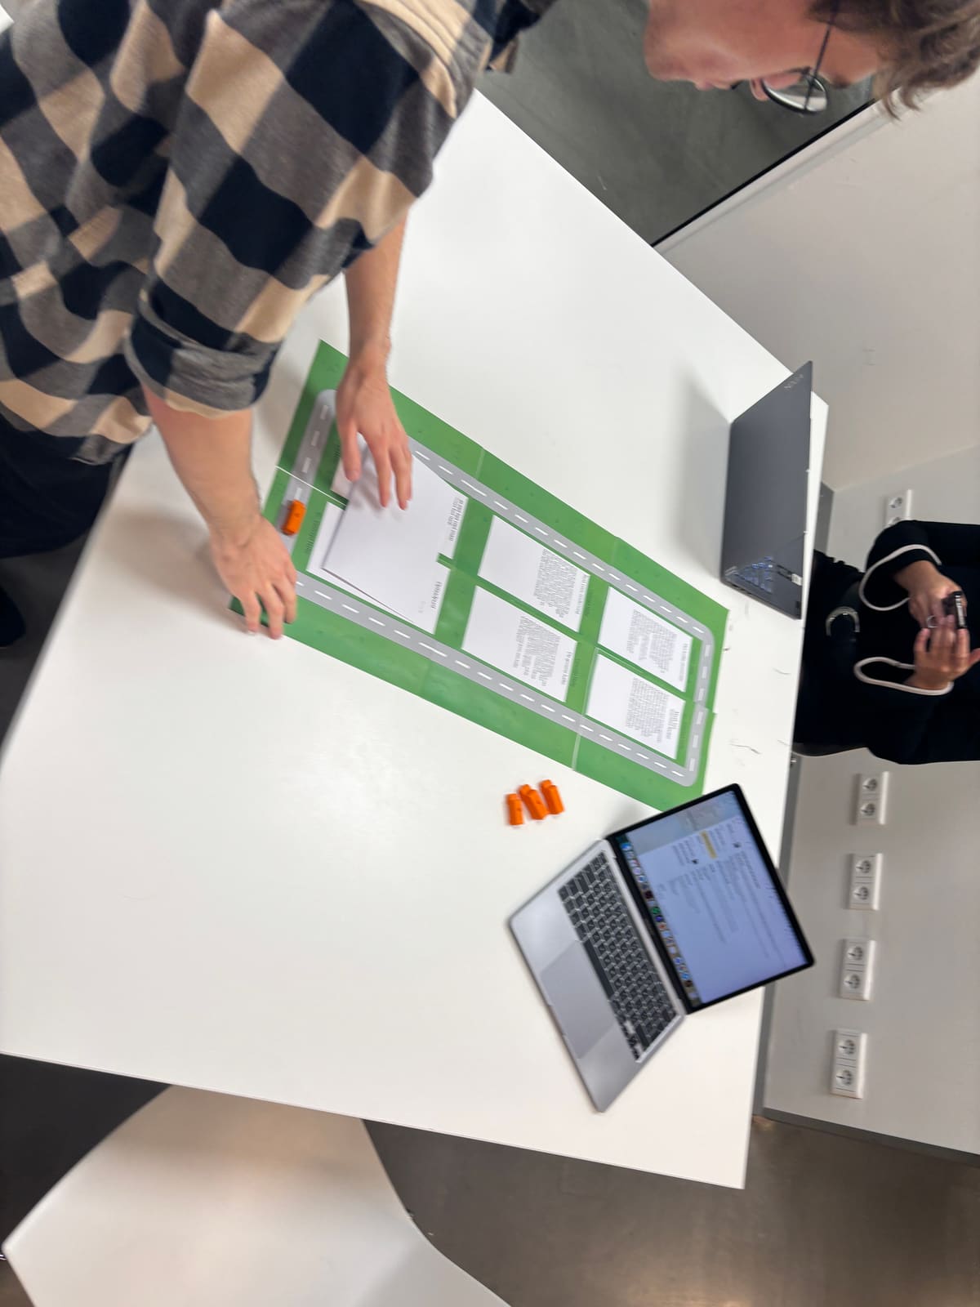
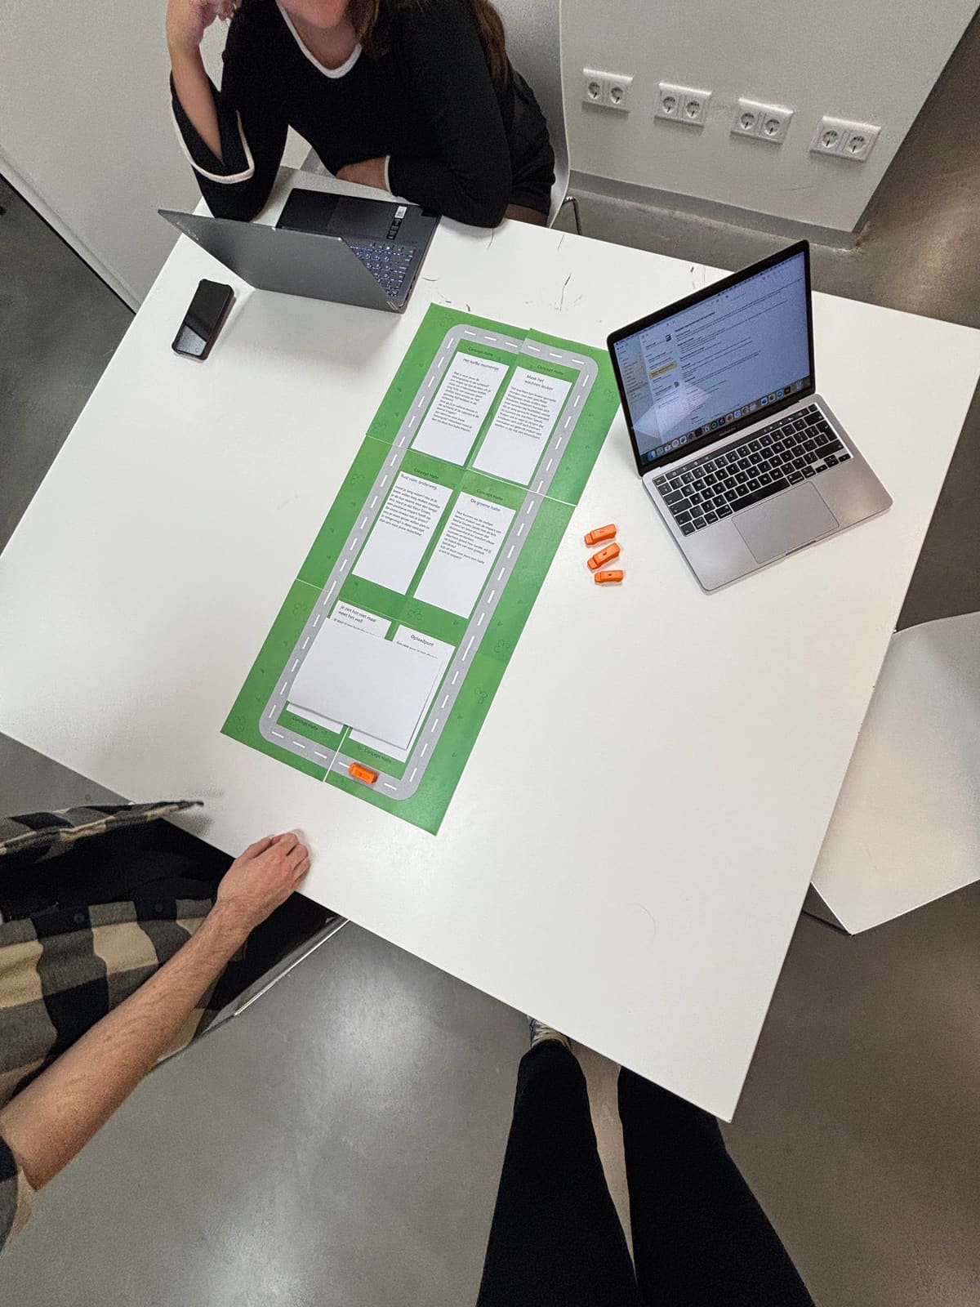
We turned our six concepts into a board game. Testers drove a toy bus past each concept stop, answered a question at every stop, and picked their favourite at the end of the line. We ran it at HU, at the bus stop and in the shopping centre.
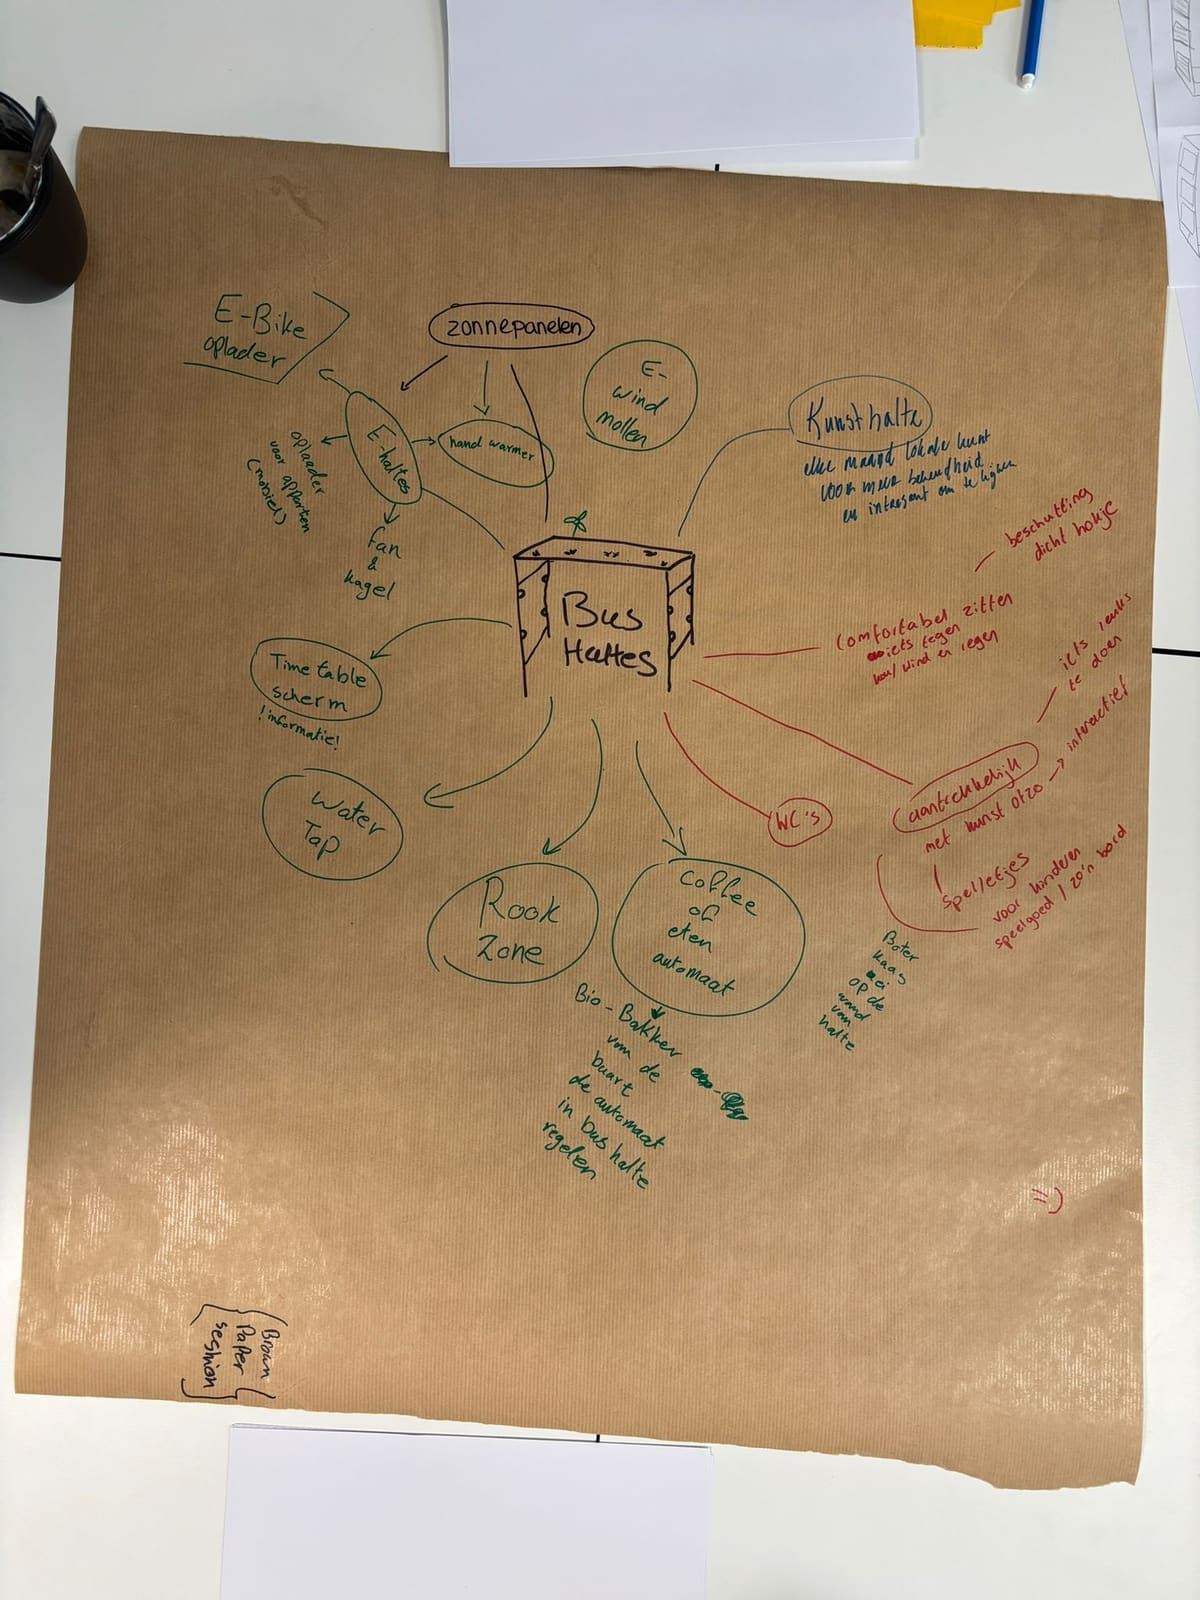
Mind map on brown paper with "bus halte" in the middle and our ideas branching out.
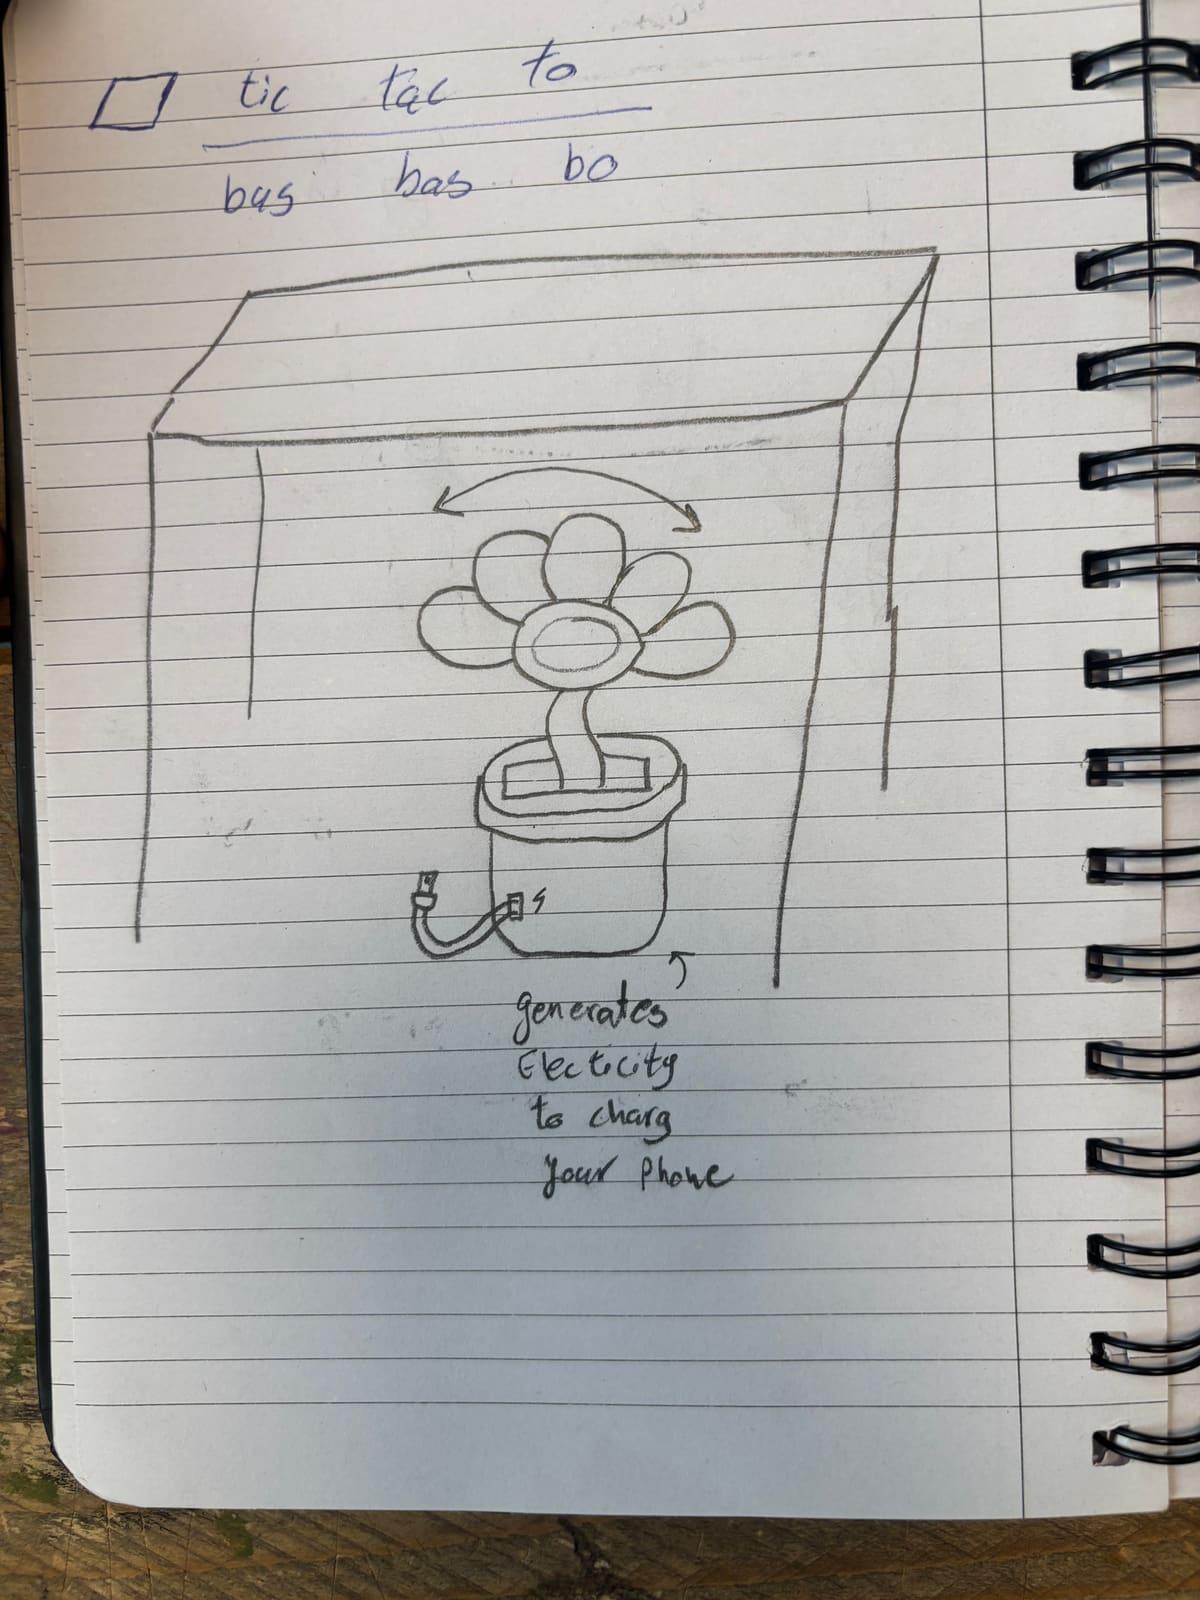
Sketch: a planter at the stop that generates electricity to charge your phone.
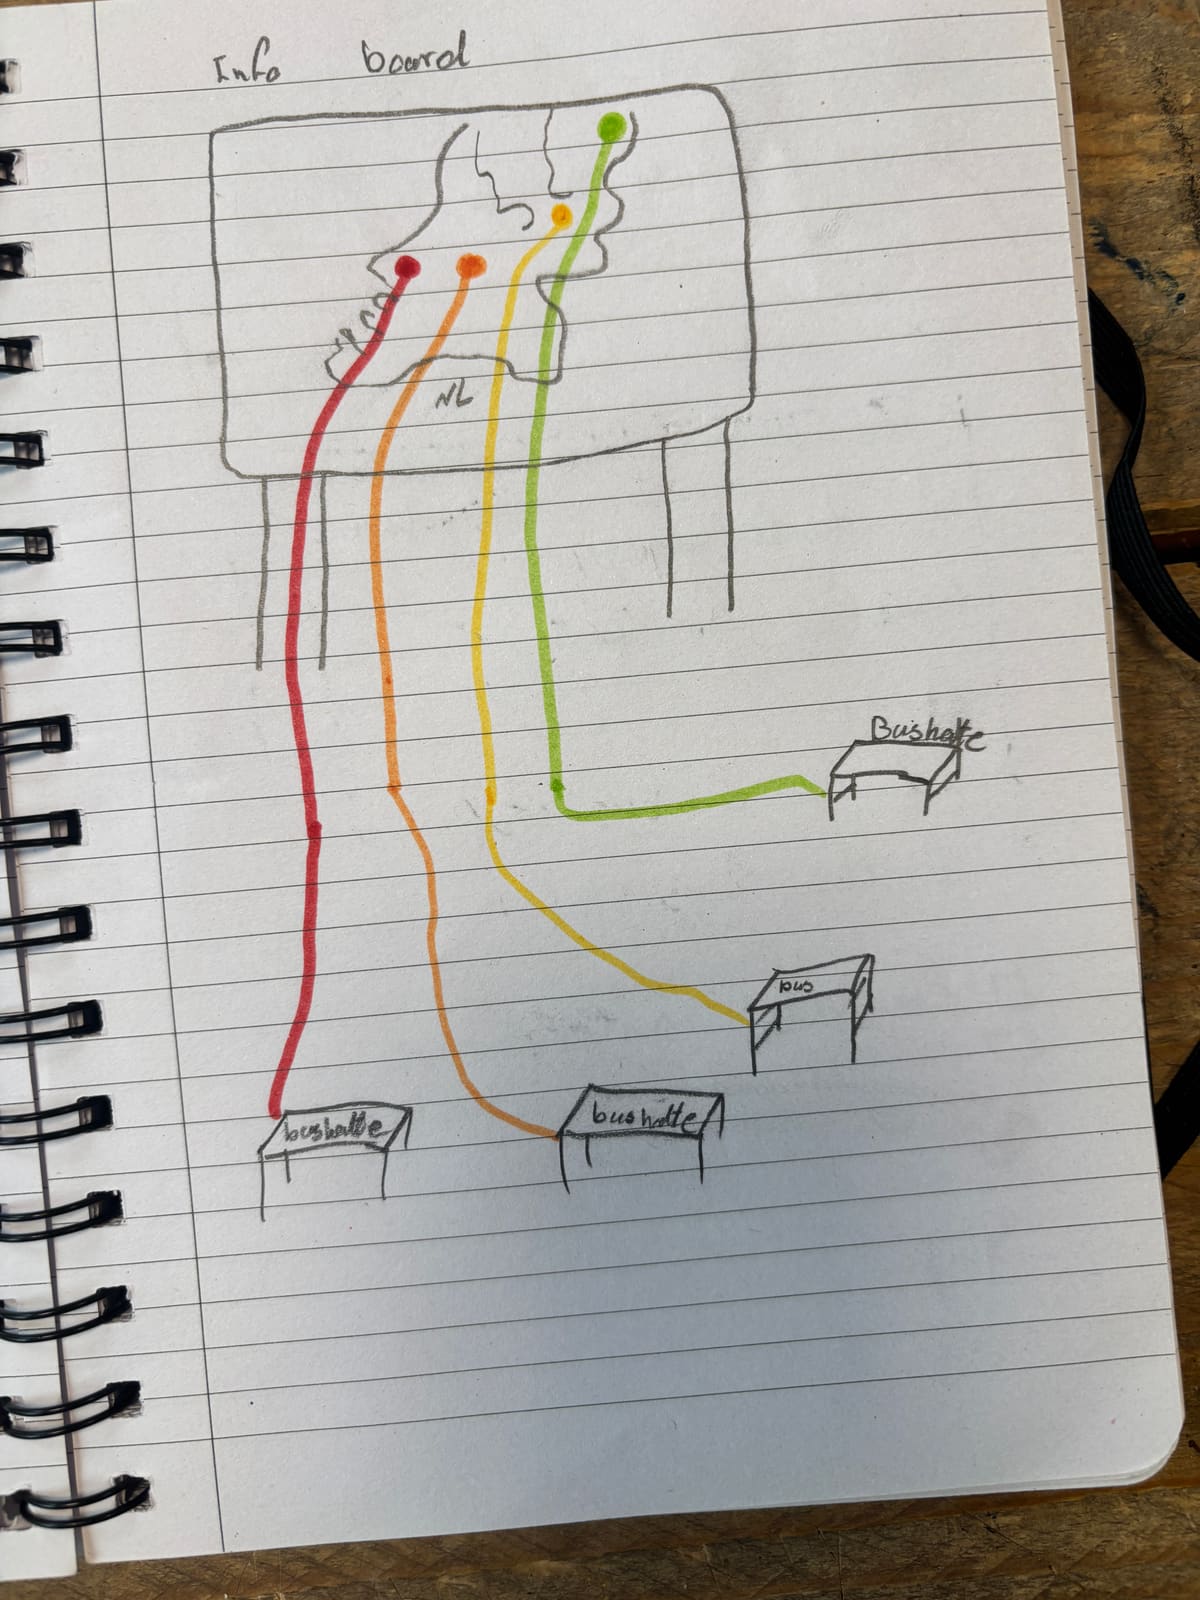
Sketch: an info board with coloured routes leading to the stops.
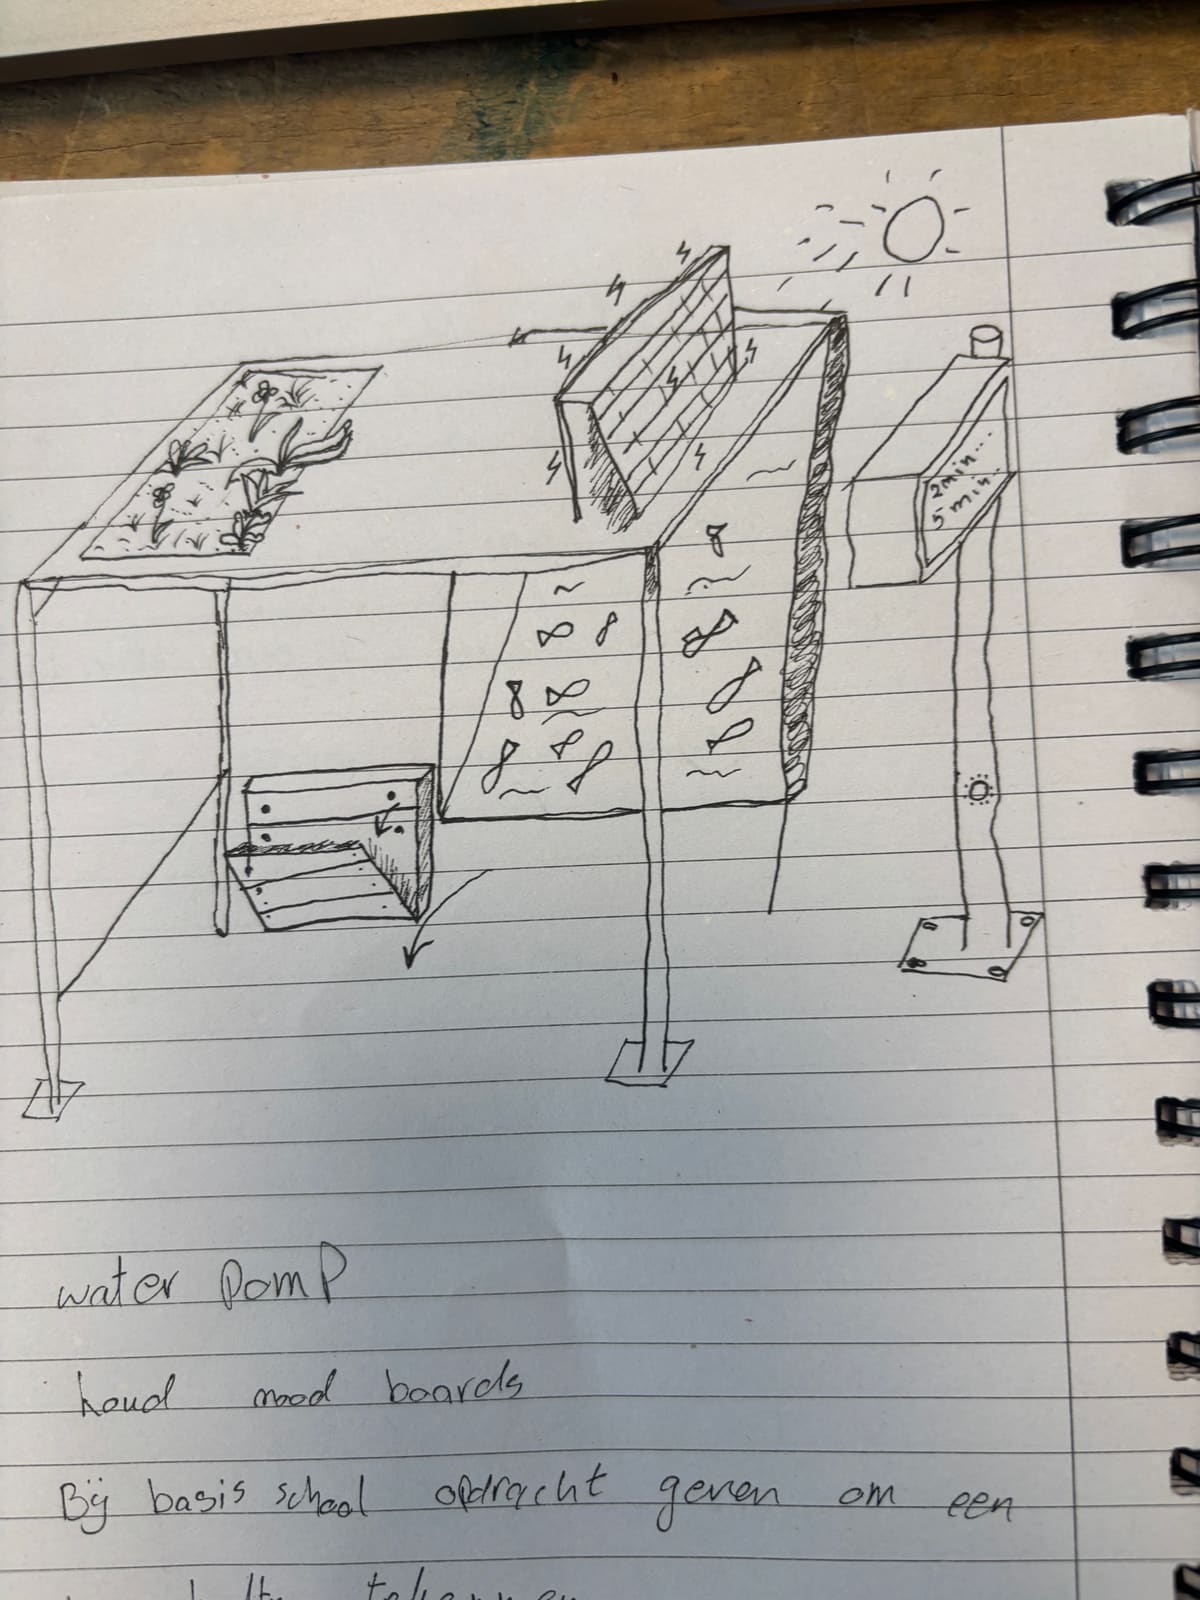
Sketch: a shelter with a water pump, a table and benches.
The six concepts started as a mind map and a notebook full of sketches.
Two testers at a table with the green cardboard map of six concept stops.
A tester moves the toy bus along the map while a teammate takes notes.
The board game from above: six concept cards along the route, laptops for notes.
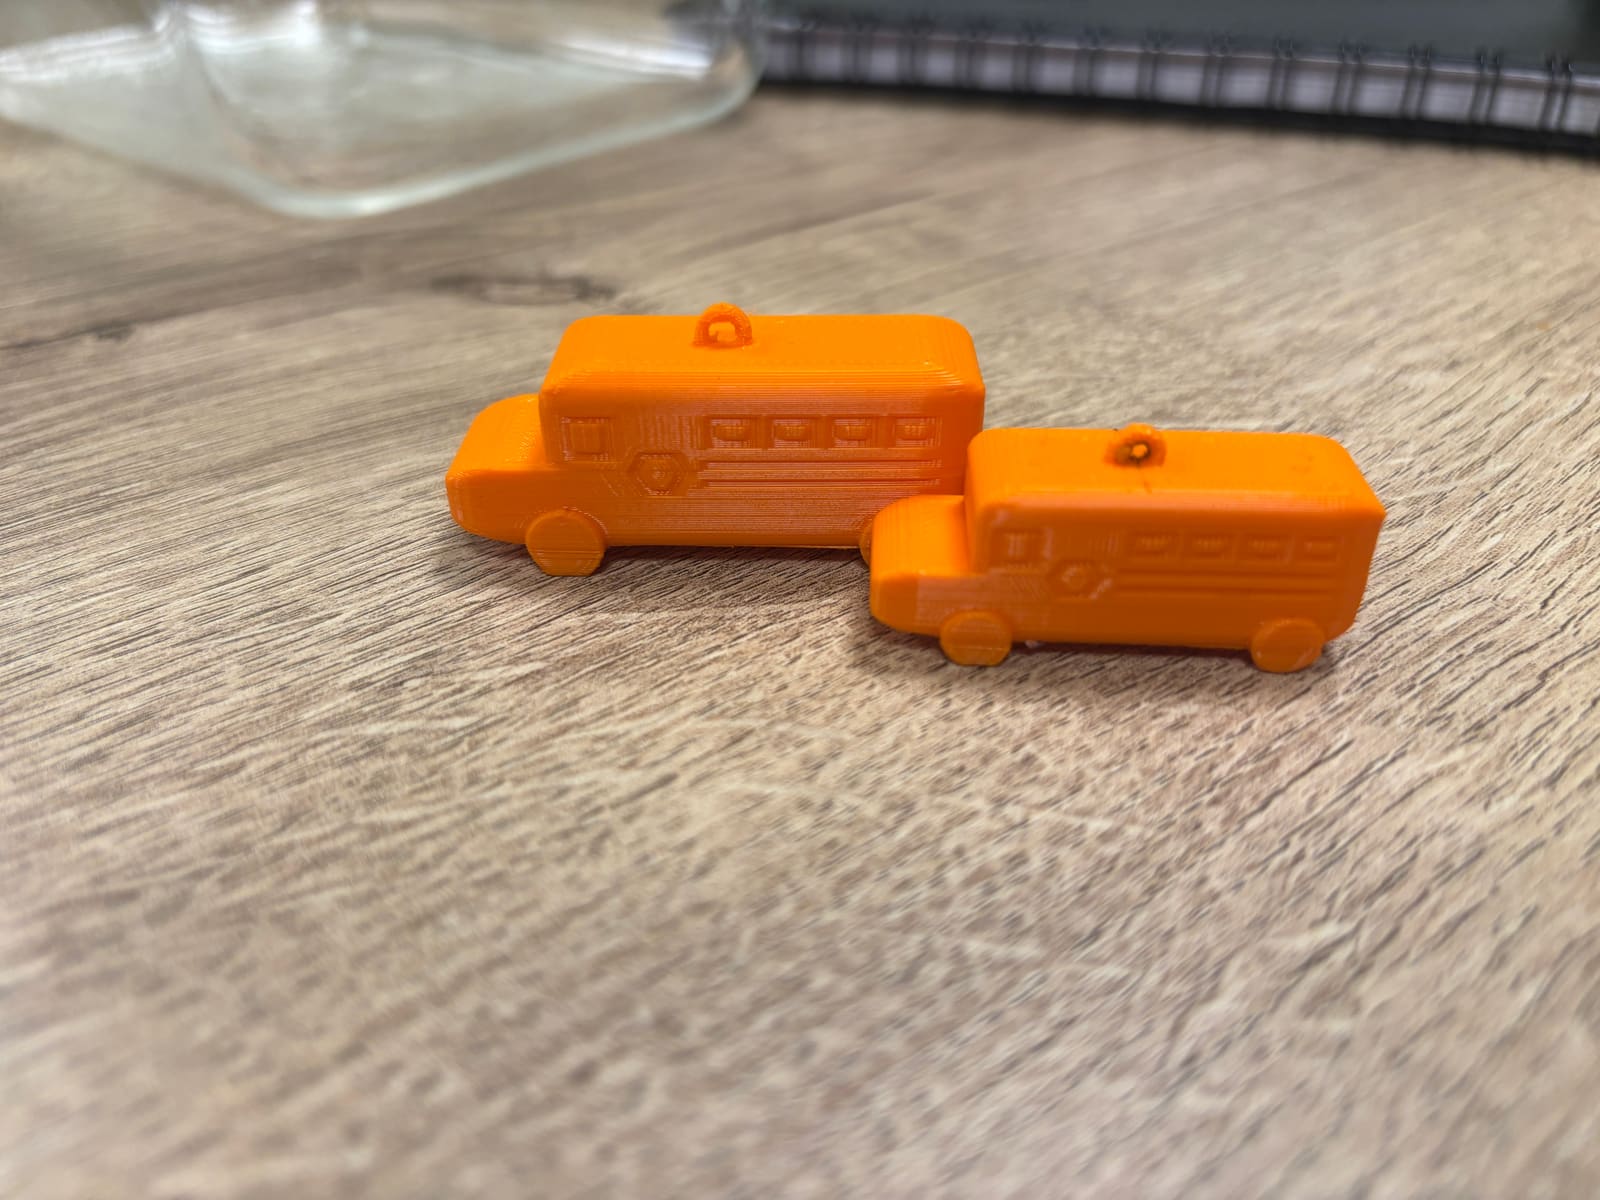
The two orange toy buses we 3D-printed for the test.
Testers drove the toy bus along the map and answered a question at every stop.

03 Nobody picked the same one

Young people chose sustainability, parents chose play, older residents chose a cosy coffee spot. Instead of picking a winner, we merged the four strongest concepts around three themes: comfort, green and connection.

04 Found in a book, tested with the pros

I found FromAtoB Public Design on a library shelf and asked one of their designers to test our concept. His point that people need to see and be seen led to our biggest change: no blind corners, so the stop is as round as possible.
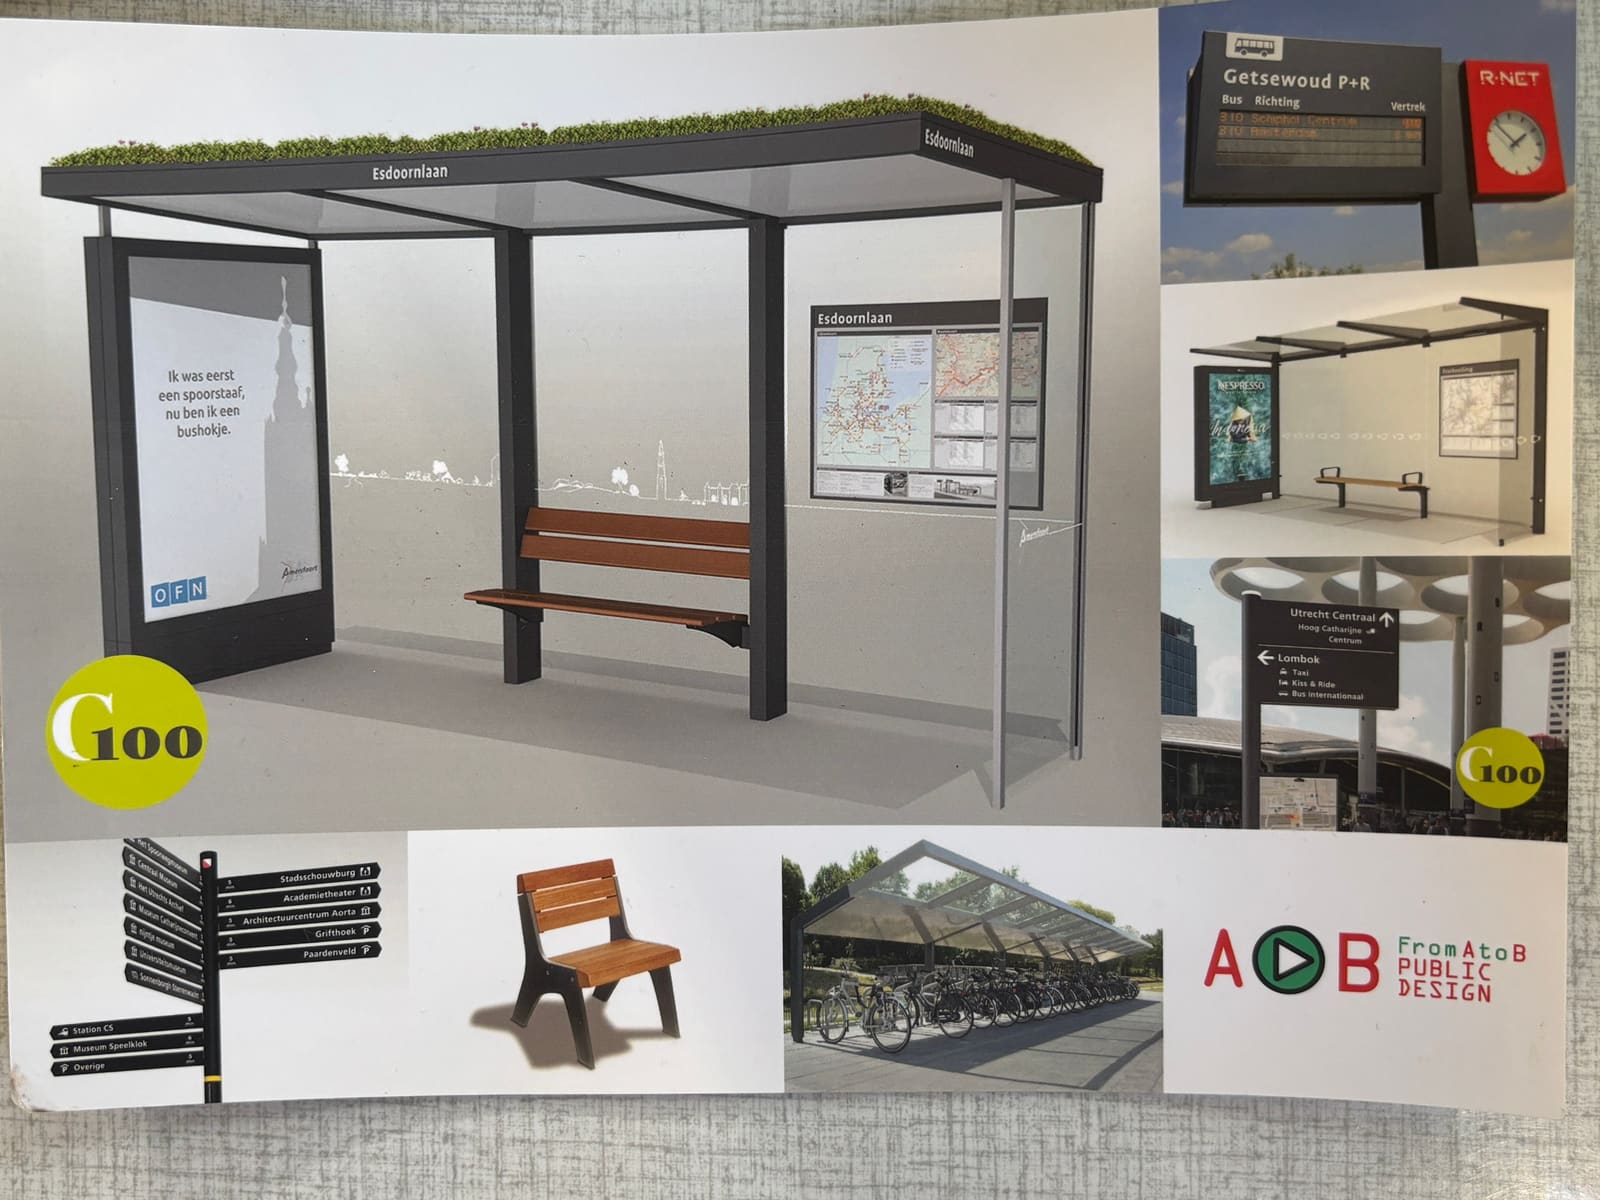
FromAtoB Public Design: bus shelters, benches and signs they designed for Dutch cities.
3D model of the rounded bus stop, designed without blind corners.
Their advice, our result: the rounded stop has no blind corners.

Reflection

Next time, I'd talk to a specialist much earlier. The FromAtoB conversation changed how we saw the whole stop: safety, maintenance and accessibility turned out to matter as much as comfort and greenery. If we'd had that input before we built our six concepts, we could have tested safer ideas with users from the start instead of fixing them at the end.

Tools
Tinkercad, ChatGPT (environment for mock-ups only)
Email Instagram (opens in new tab) Download CV